STUDIO
VIOLETT

ARCHITECTURE & INTERIOR DESIGN

approachable, considered design
creating meaningful moments
shaped through collaboration


Brisbane locals, humble practice
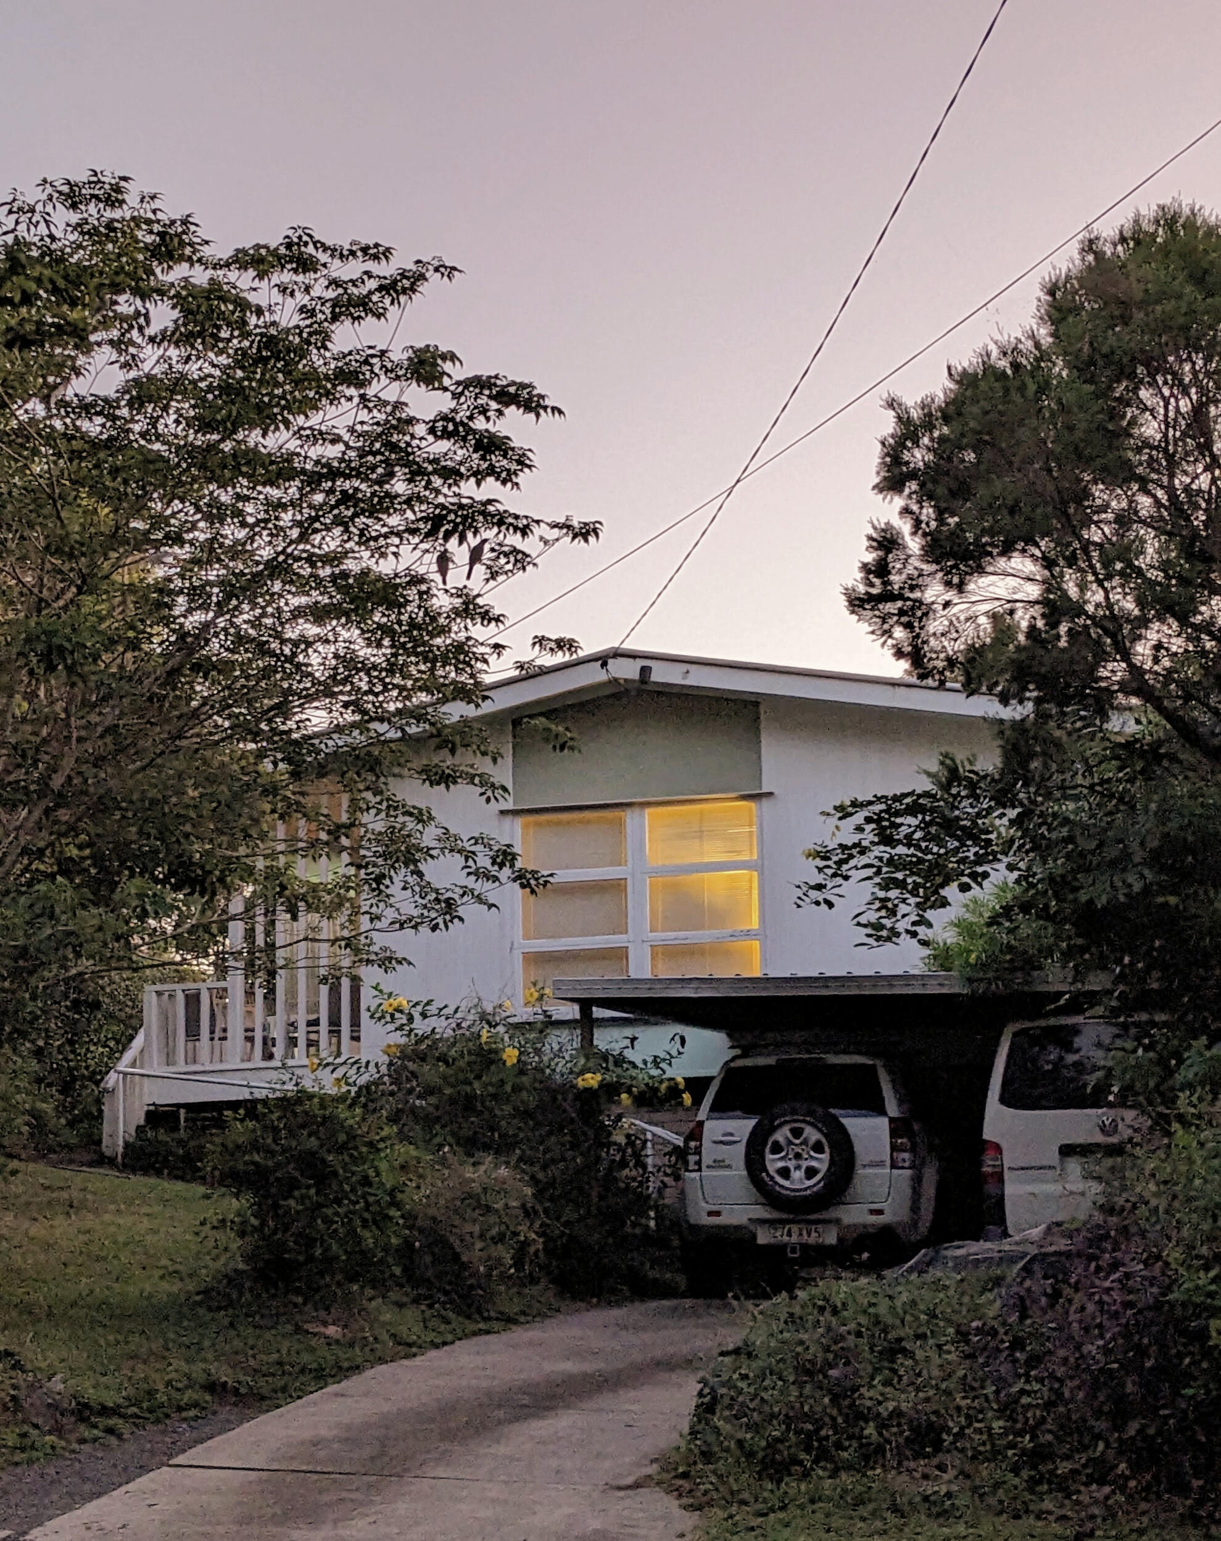
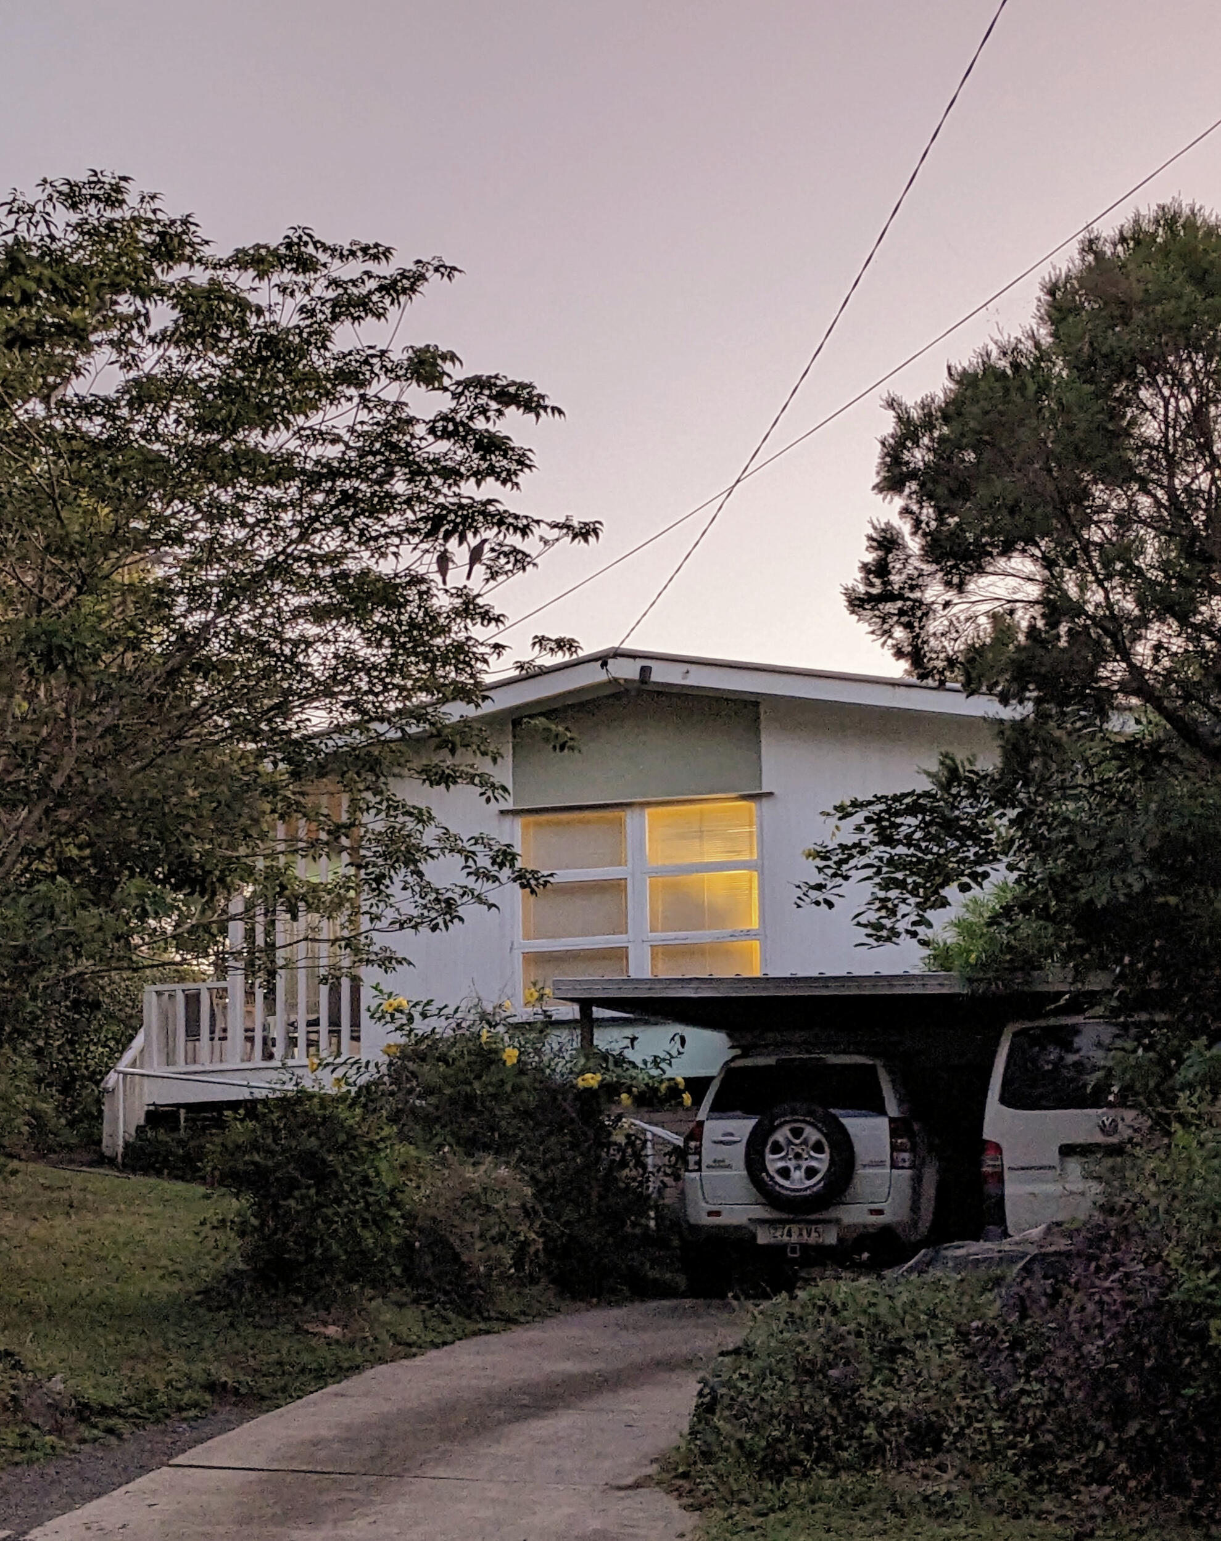
Studio Violett Oxley Farmhouse existing residential exterior featuring humble cottage sitting within landscape awaiting renovation
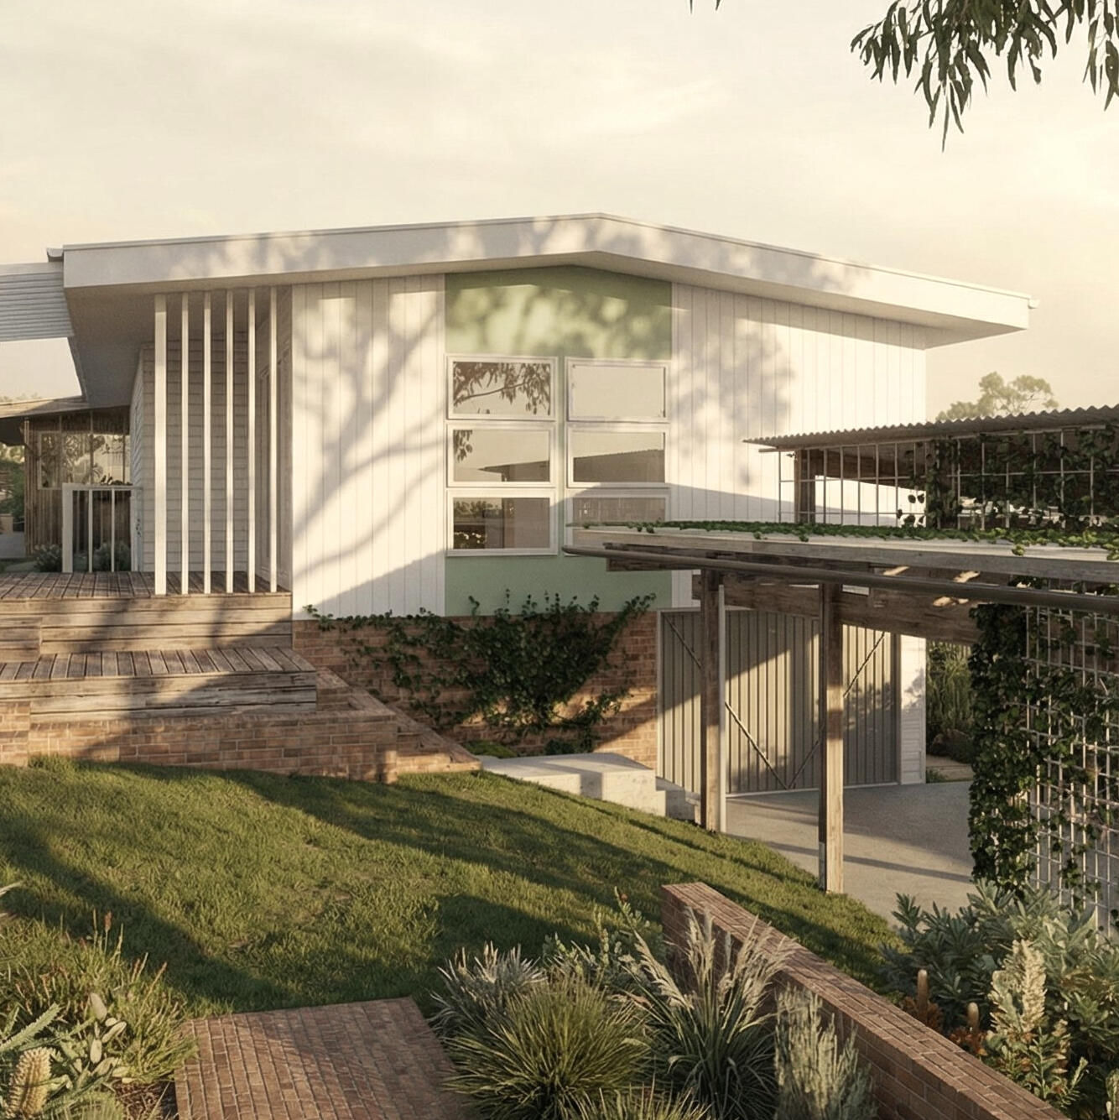
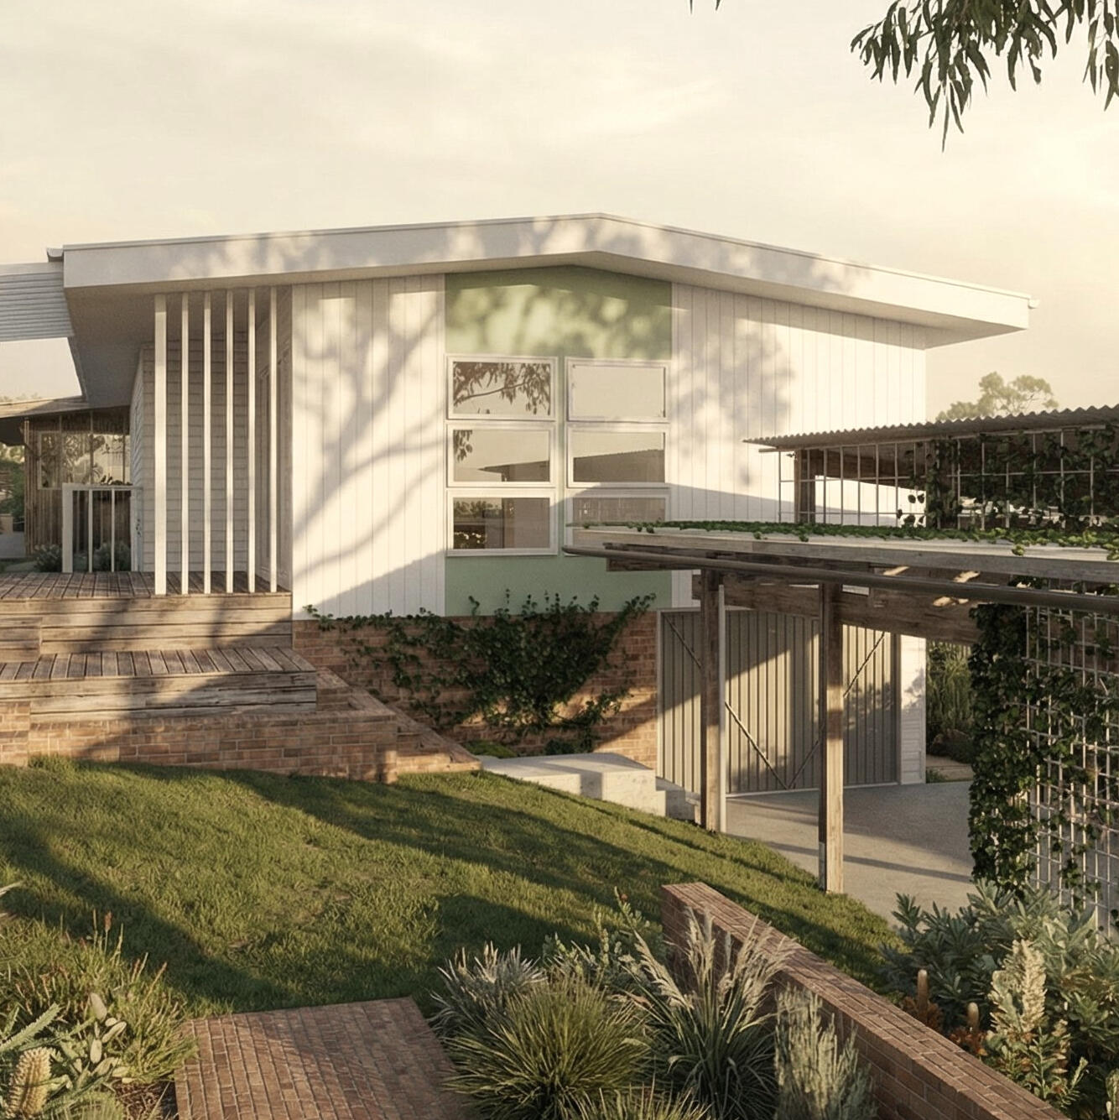
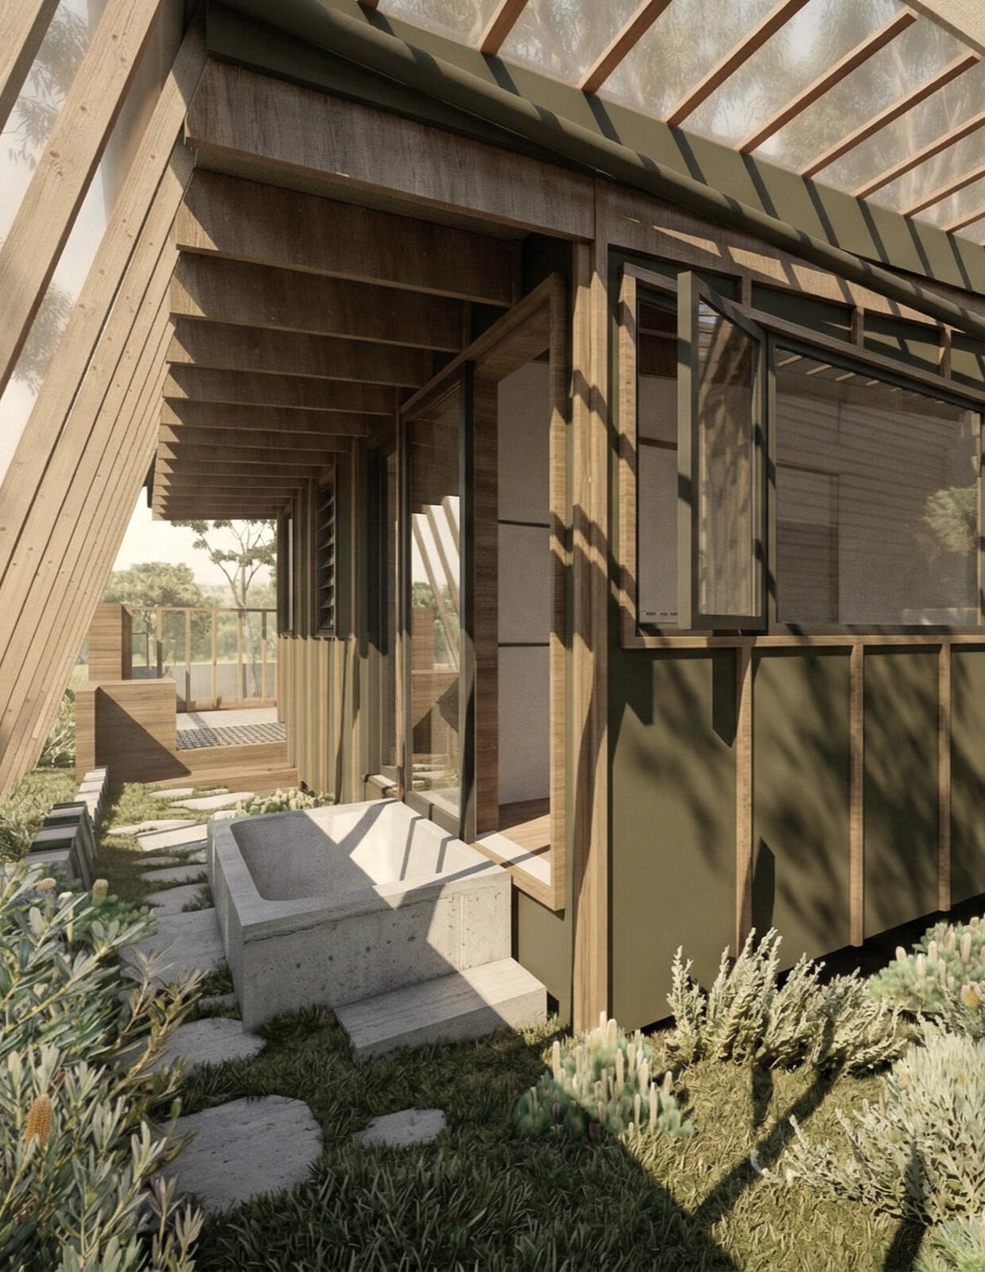
Studio Violett Oxley Farmhouse proposed modern cottage renovation featuring climate responsive screening, open verandah form, and integrated garden setting
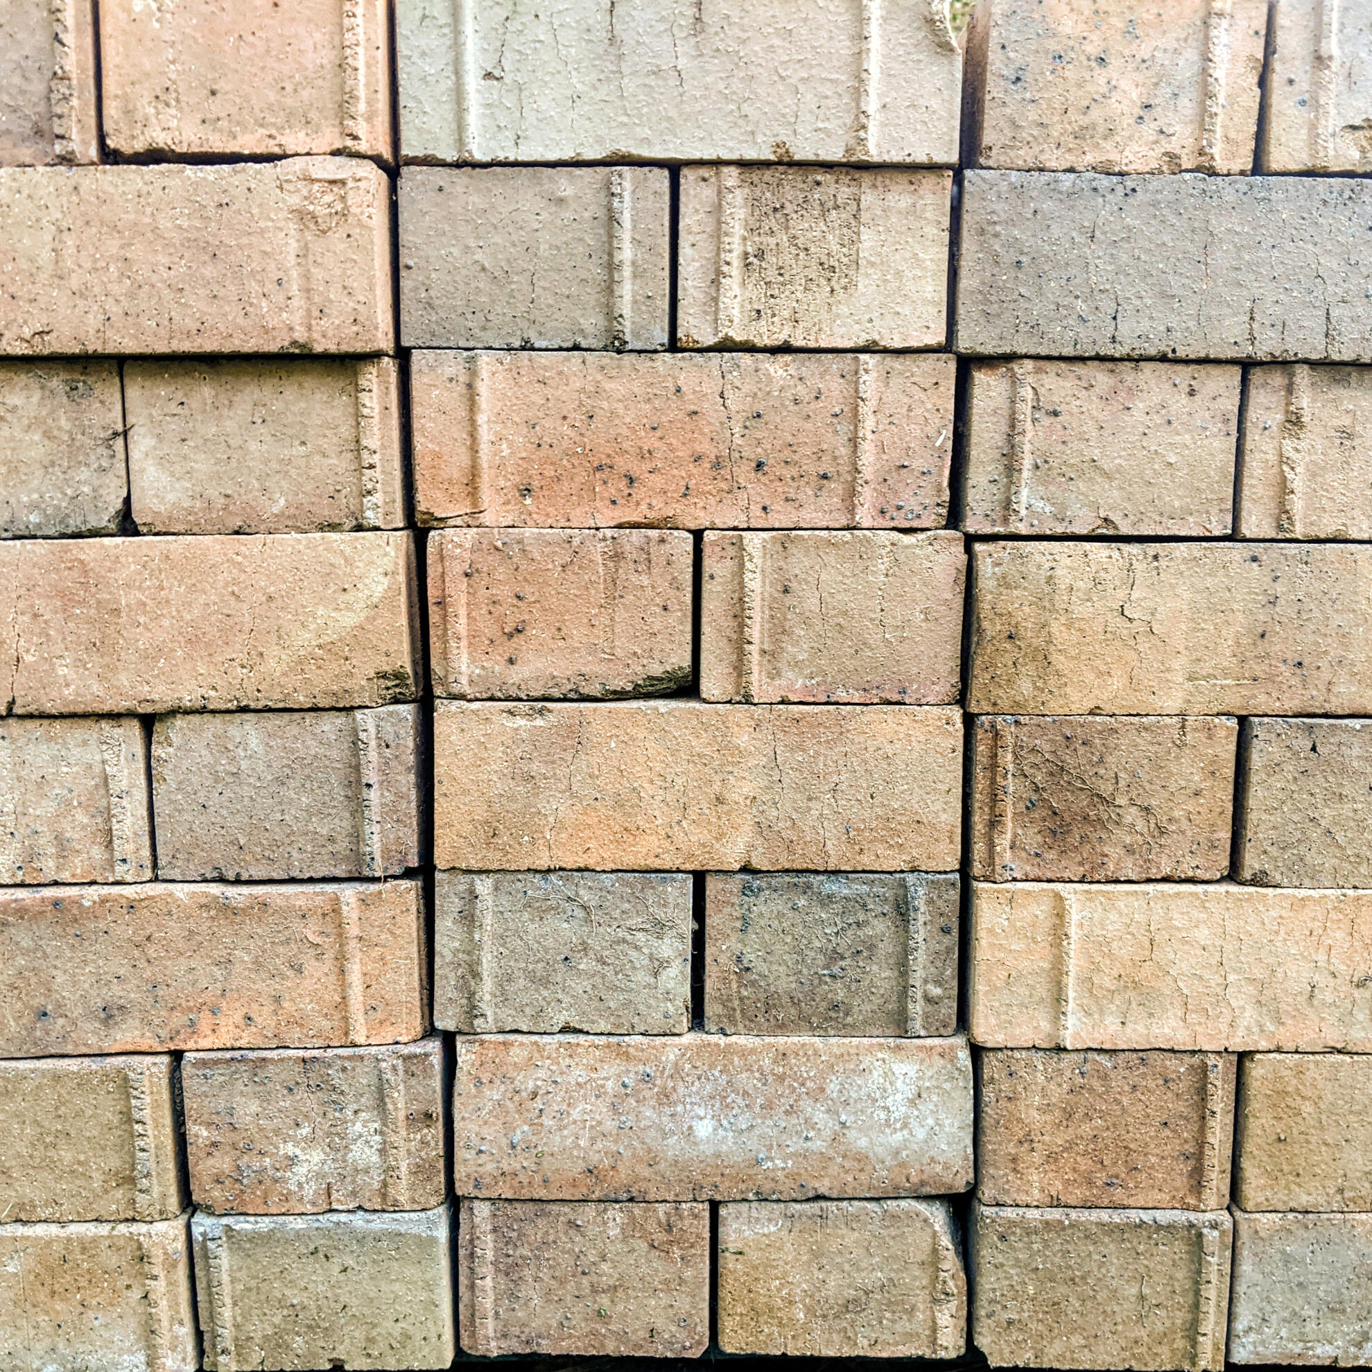
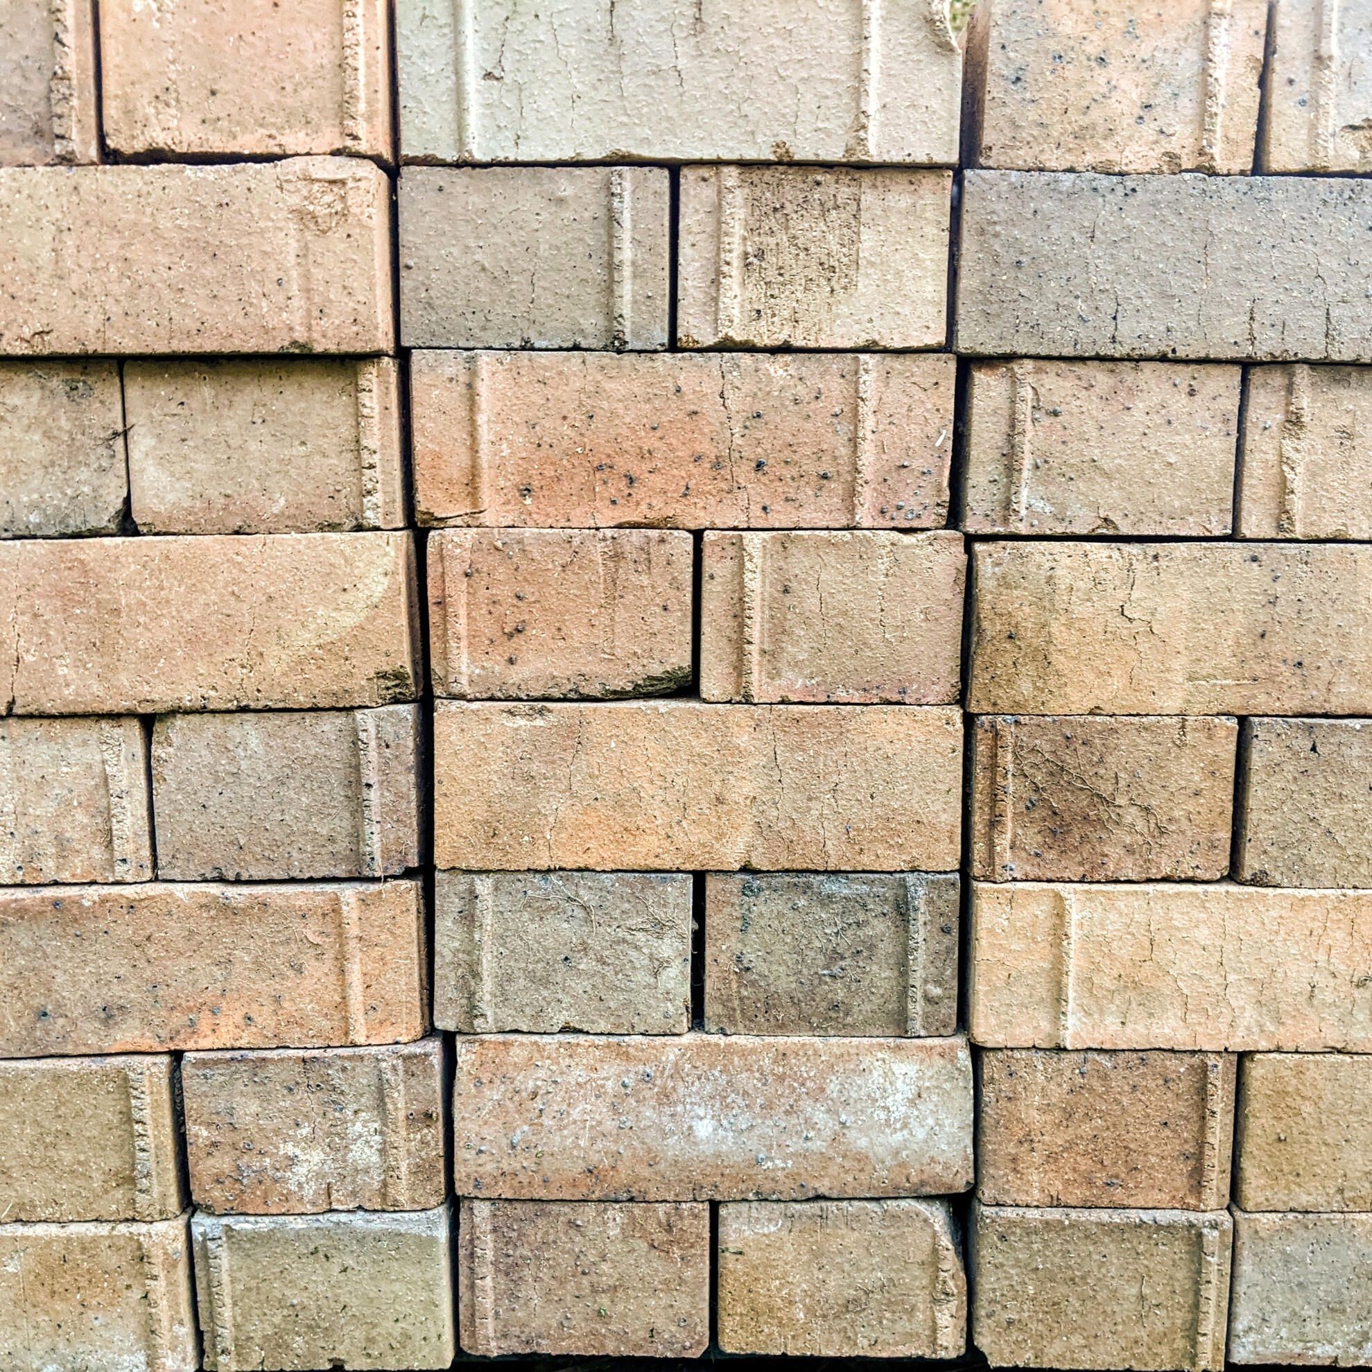
Studio Violett Oxley Farmhouse recycled bricks awaiting reuse as stairs and garden elements highlighting sustainable craftsmanship
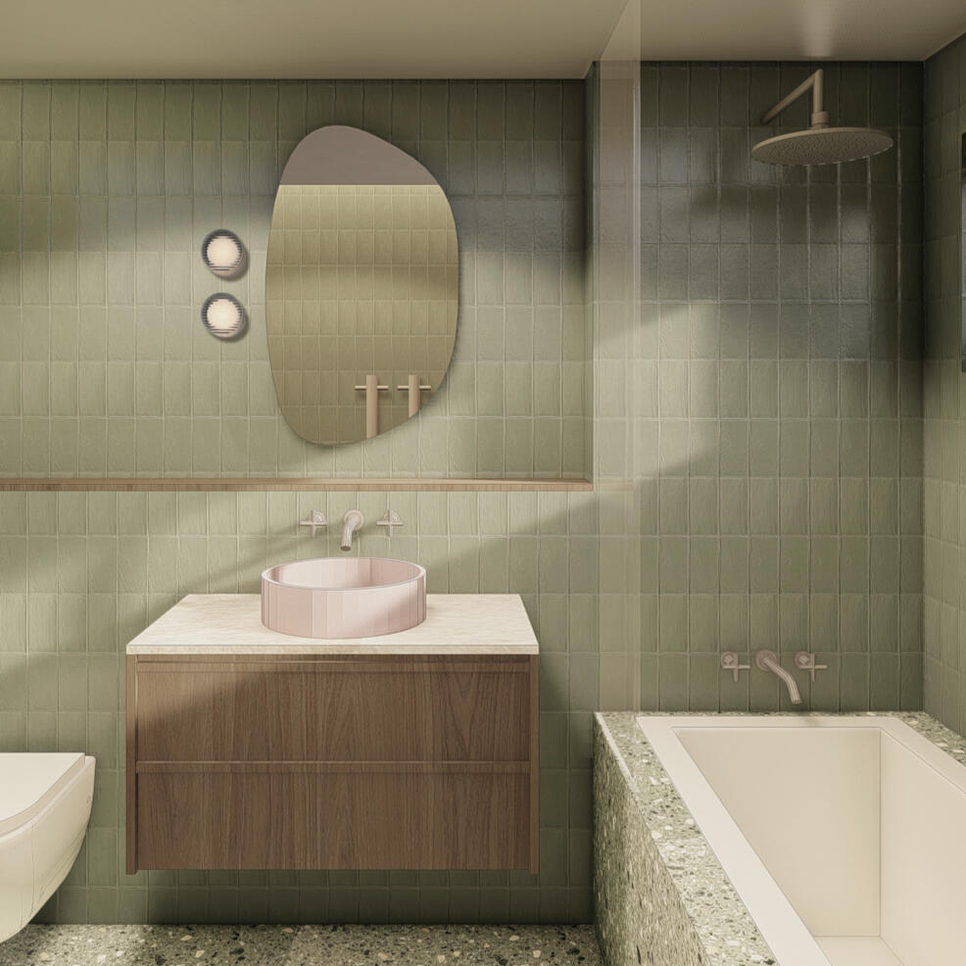
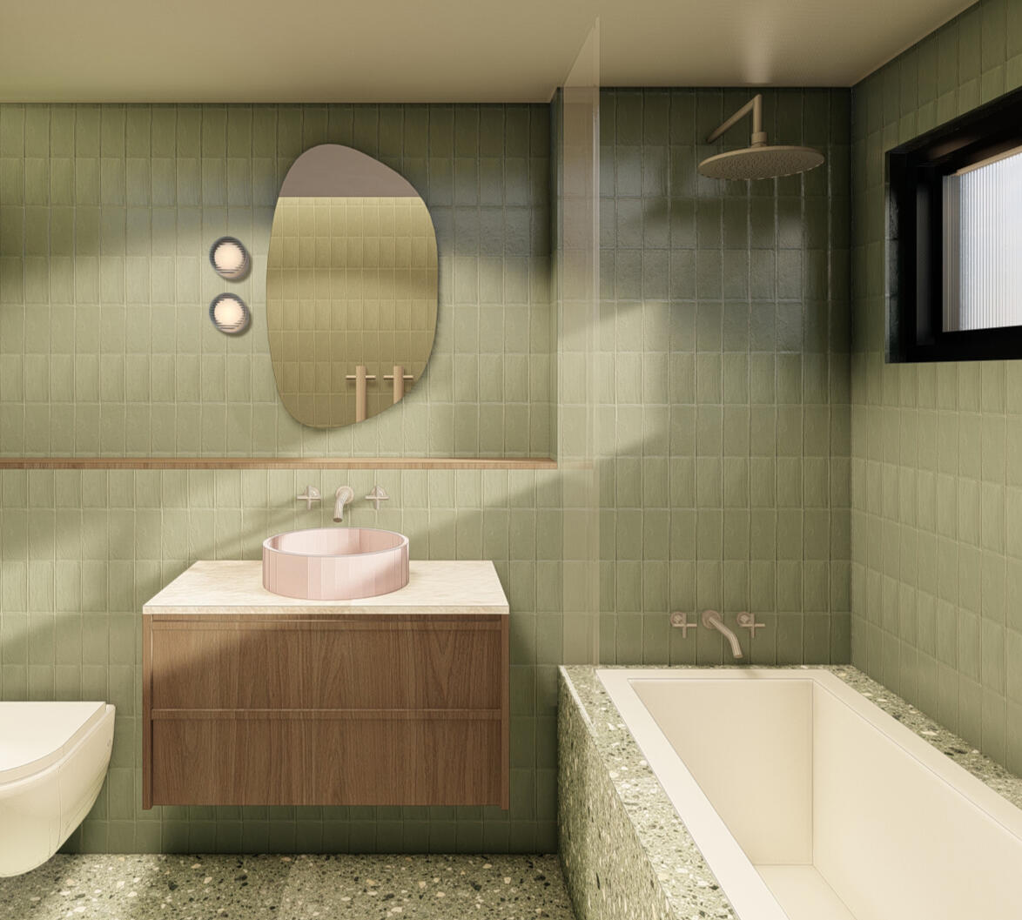
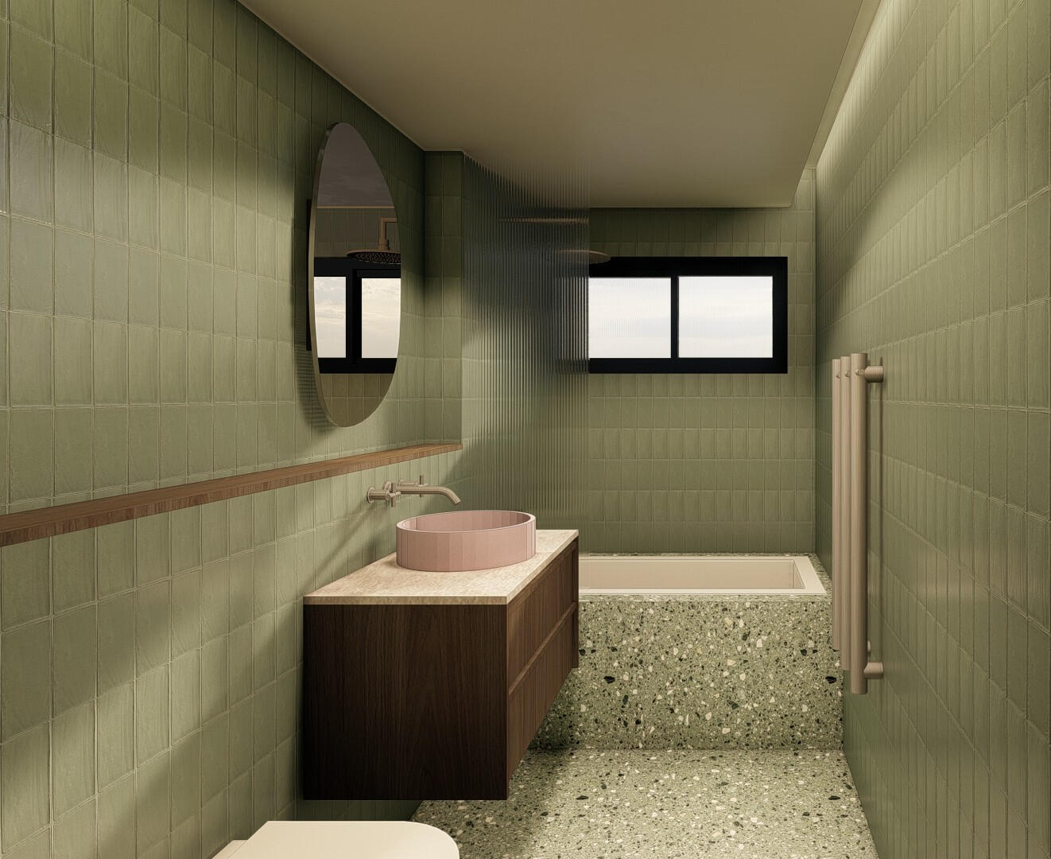
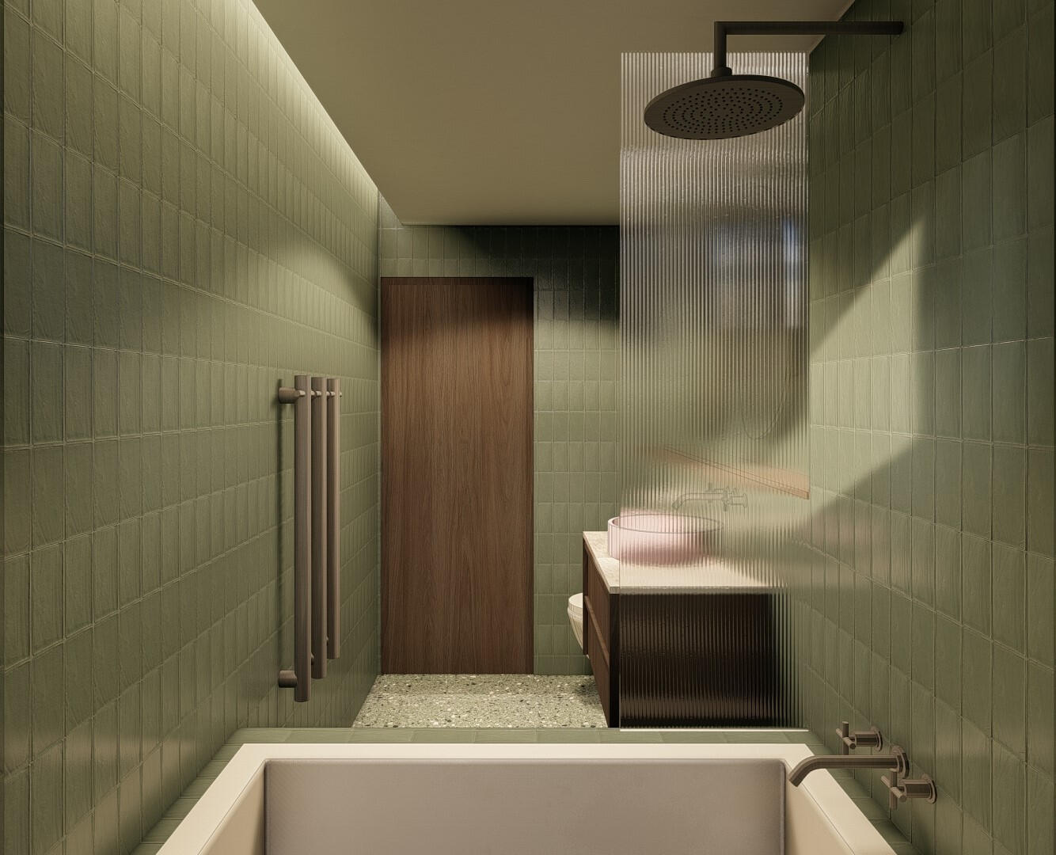
Studio Violett Paddington renovation contemporary bathroom design with tactile finishes, custom vanity, and ambient lighting
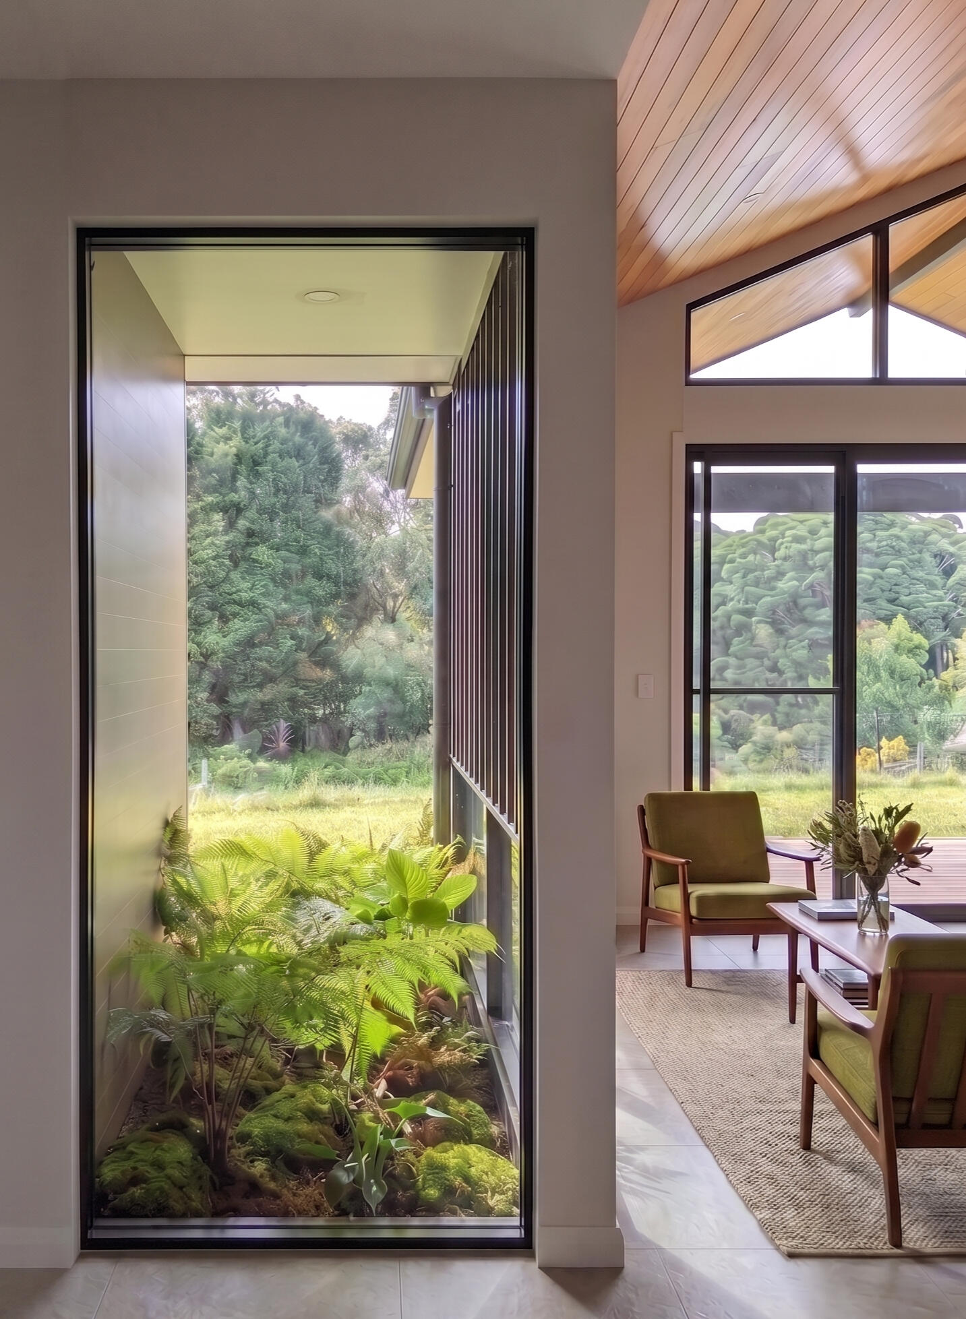
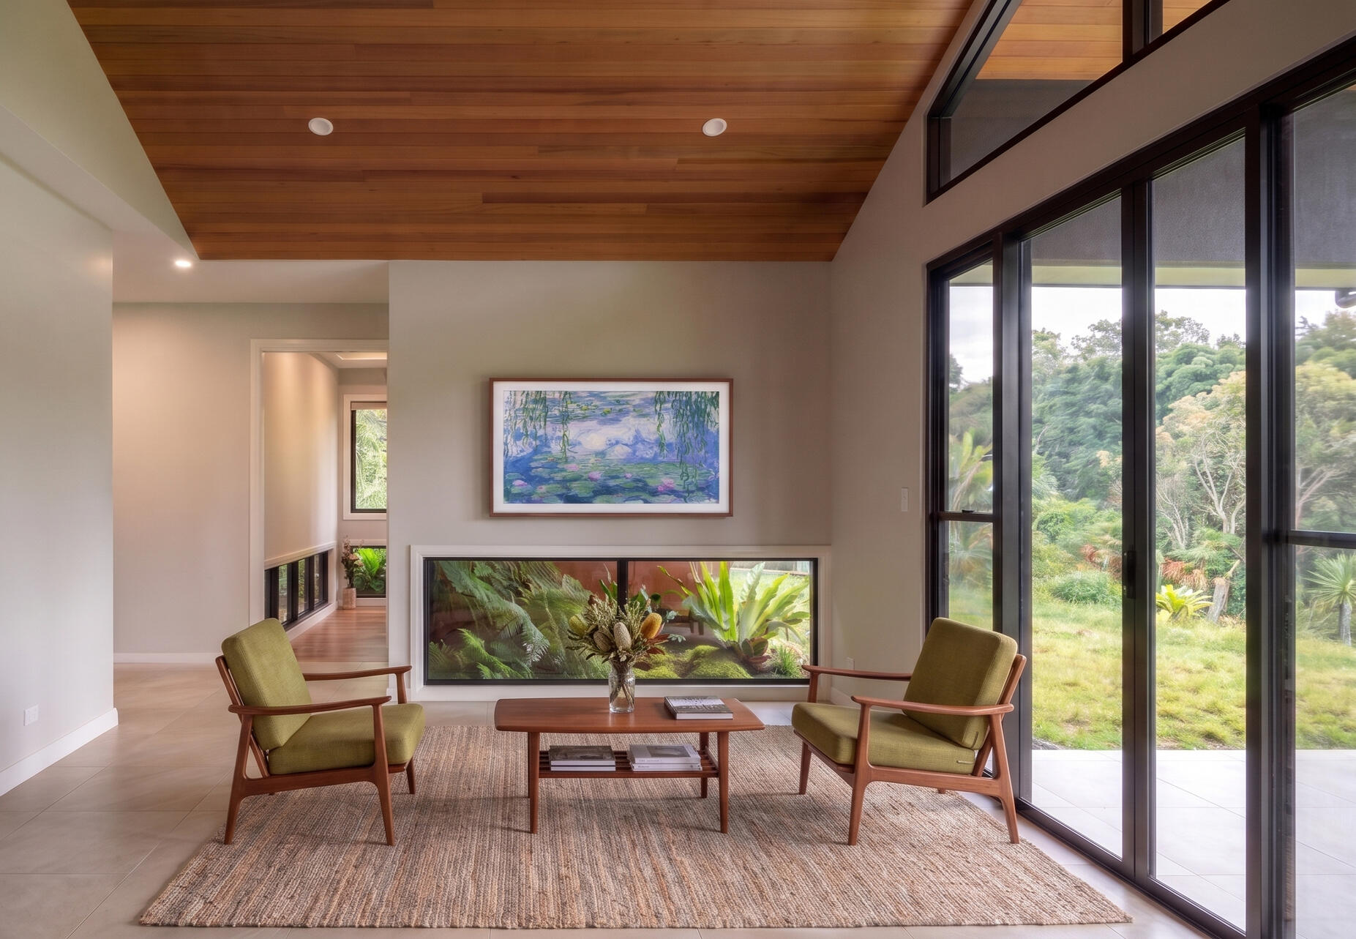
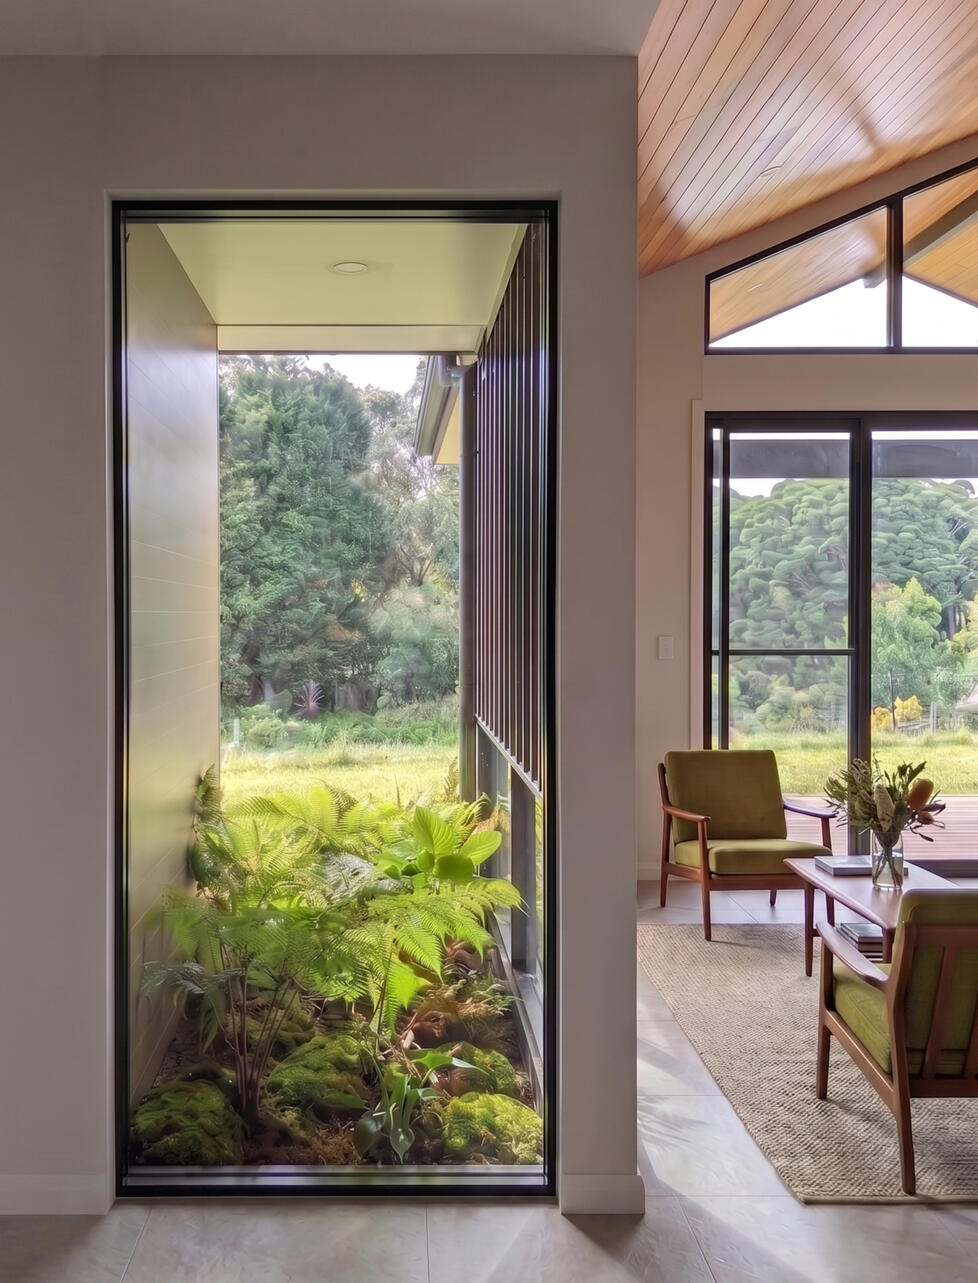
Studio Violett Mt Tamborine project interior living space highlighting natural light, subtle shadows, curated furniture, and framed distant views
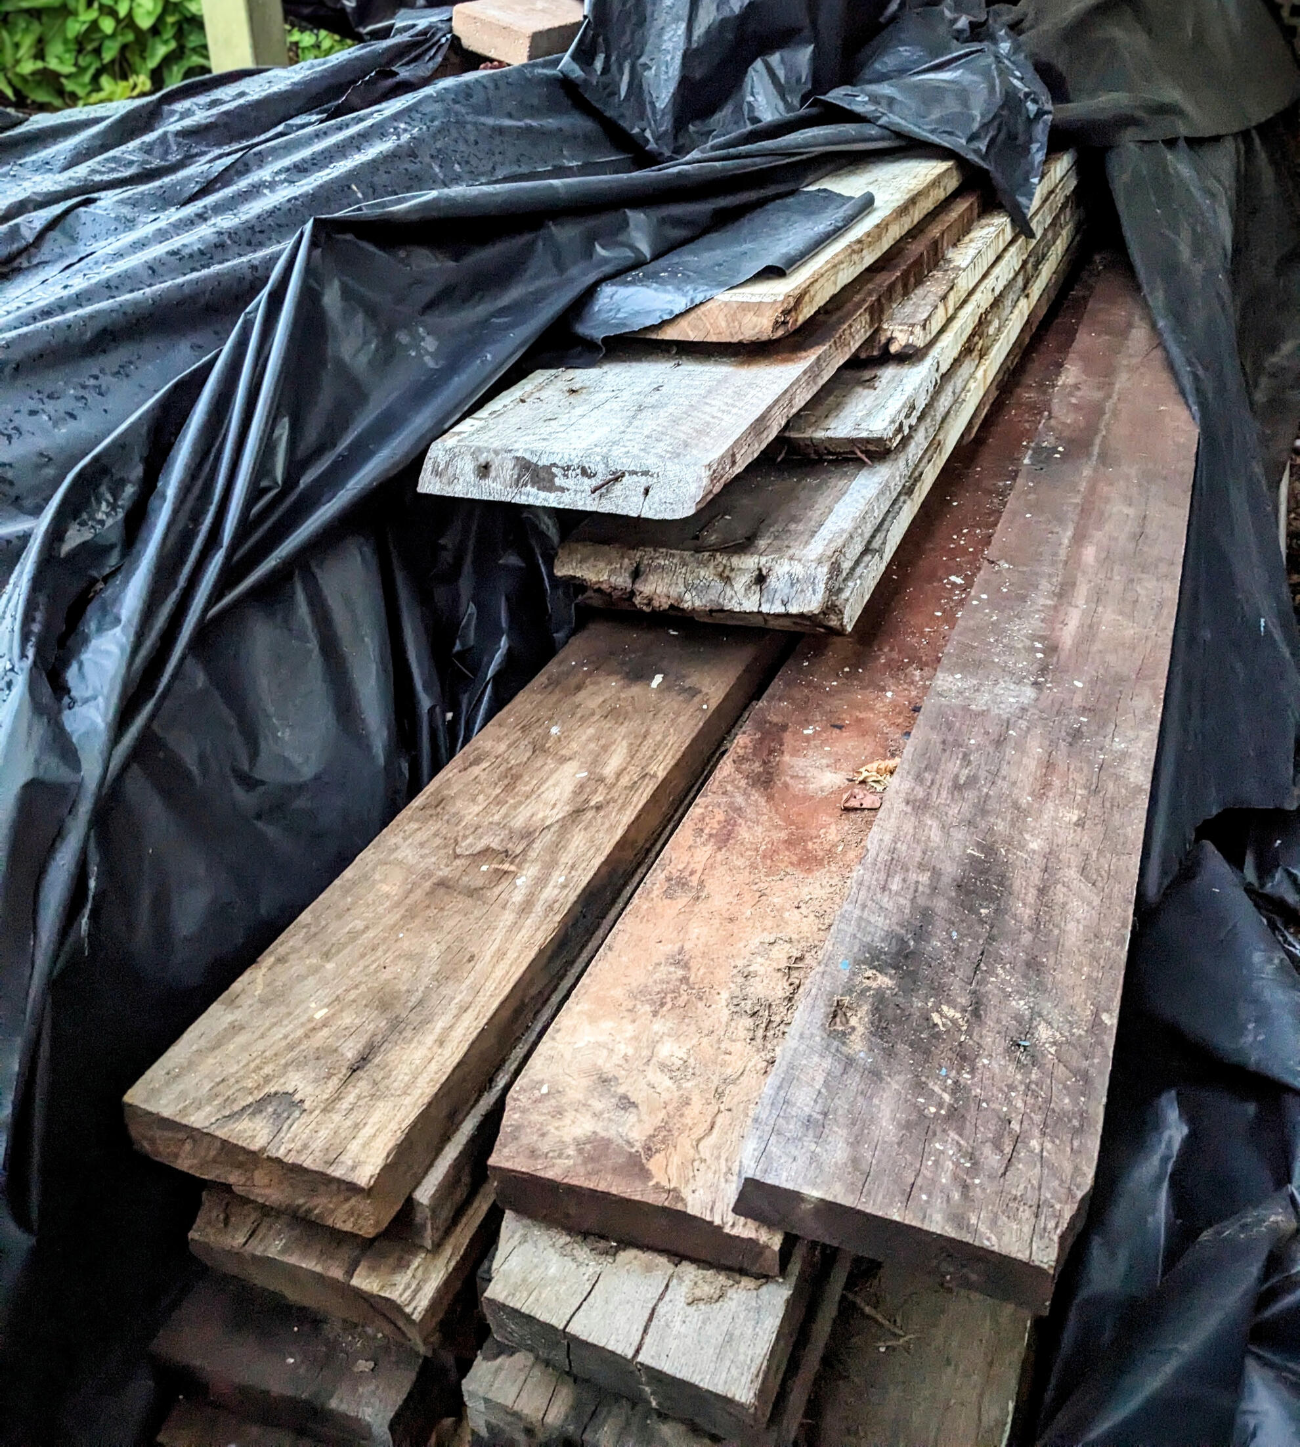
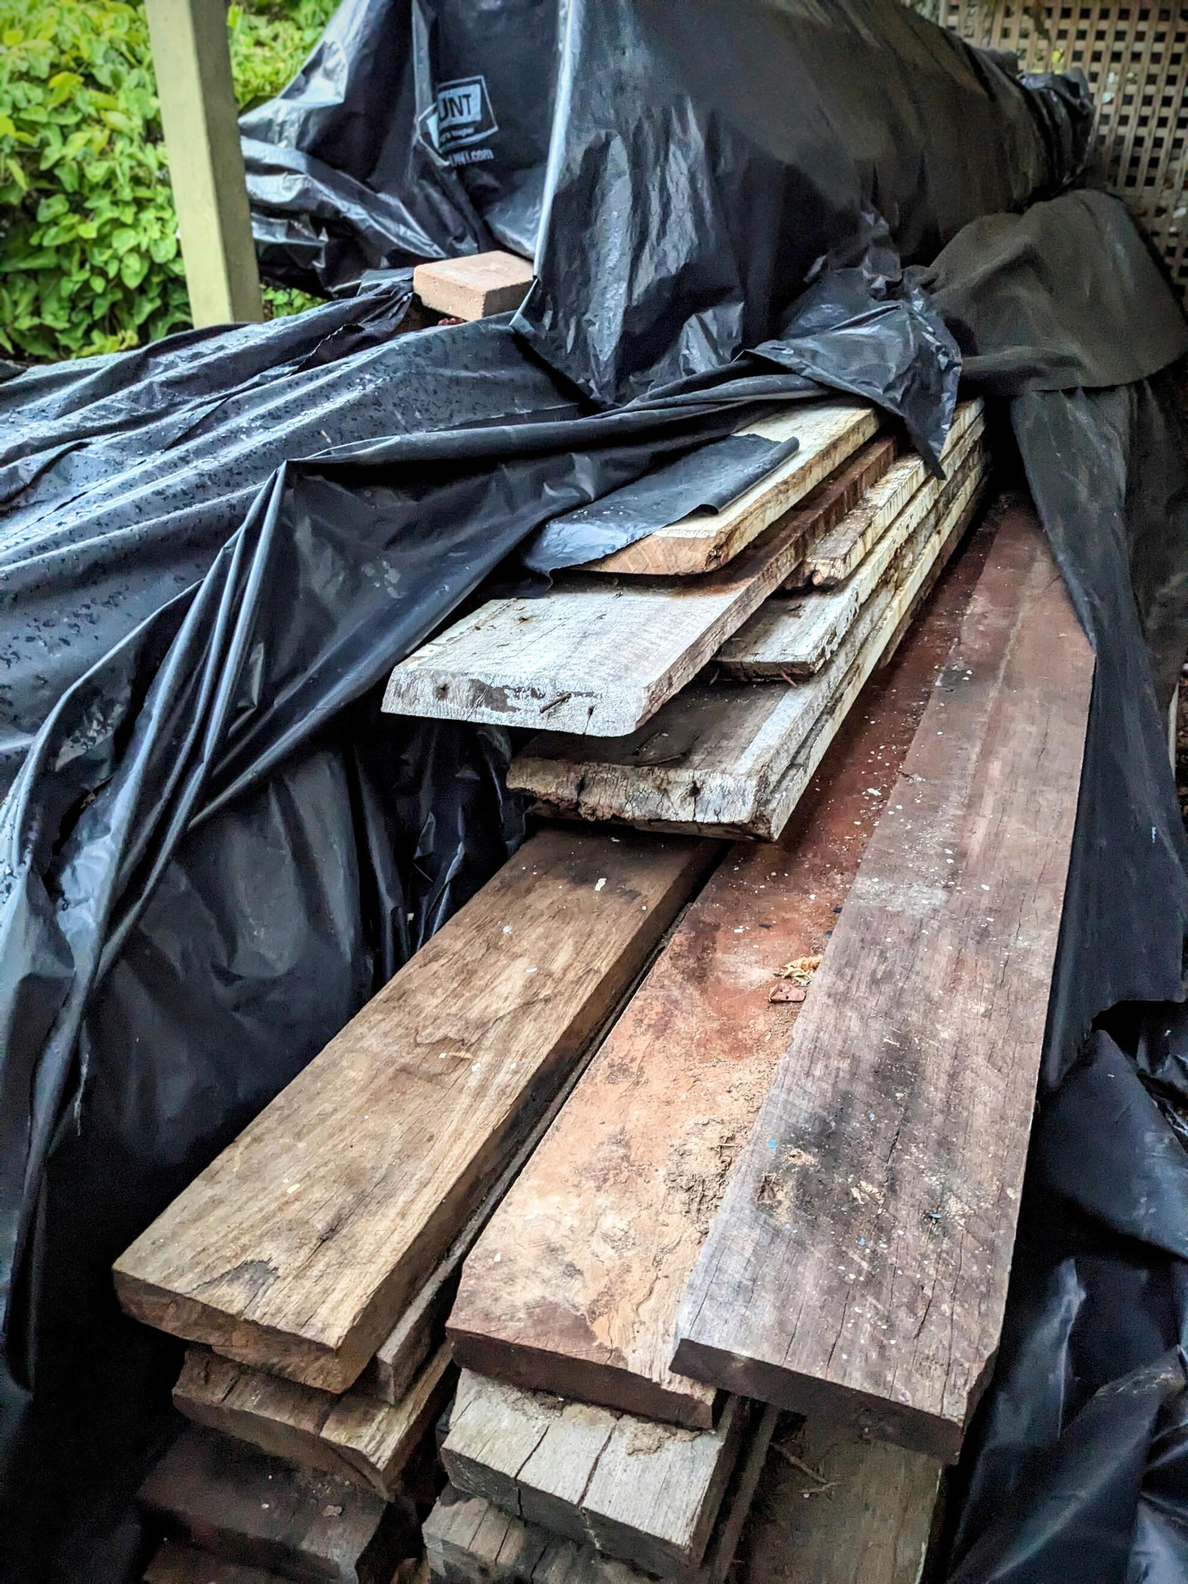
Studio Violett Oxley Farmhouse recycled timber awaiting reuse as cladding and structural elements highlighting sustainable craftsmanship
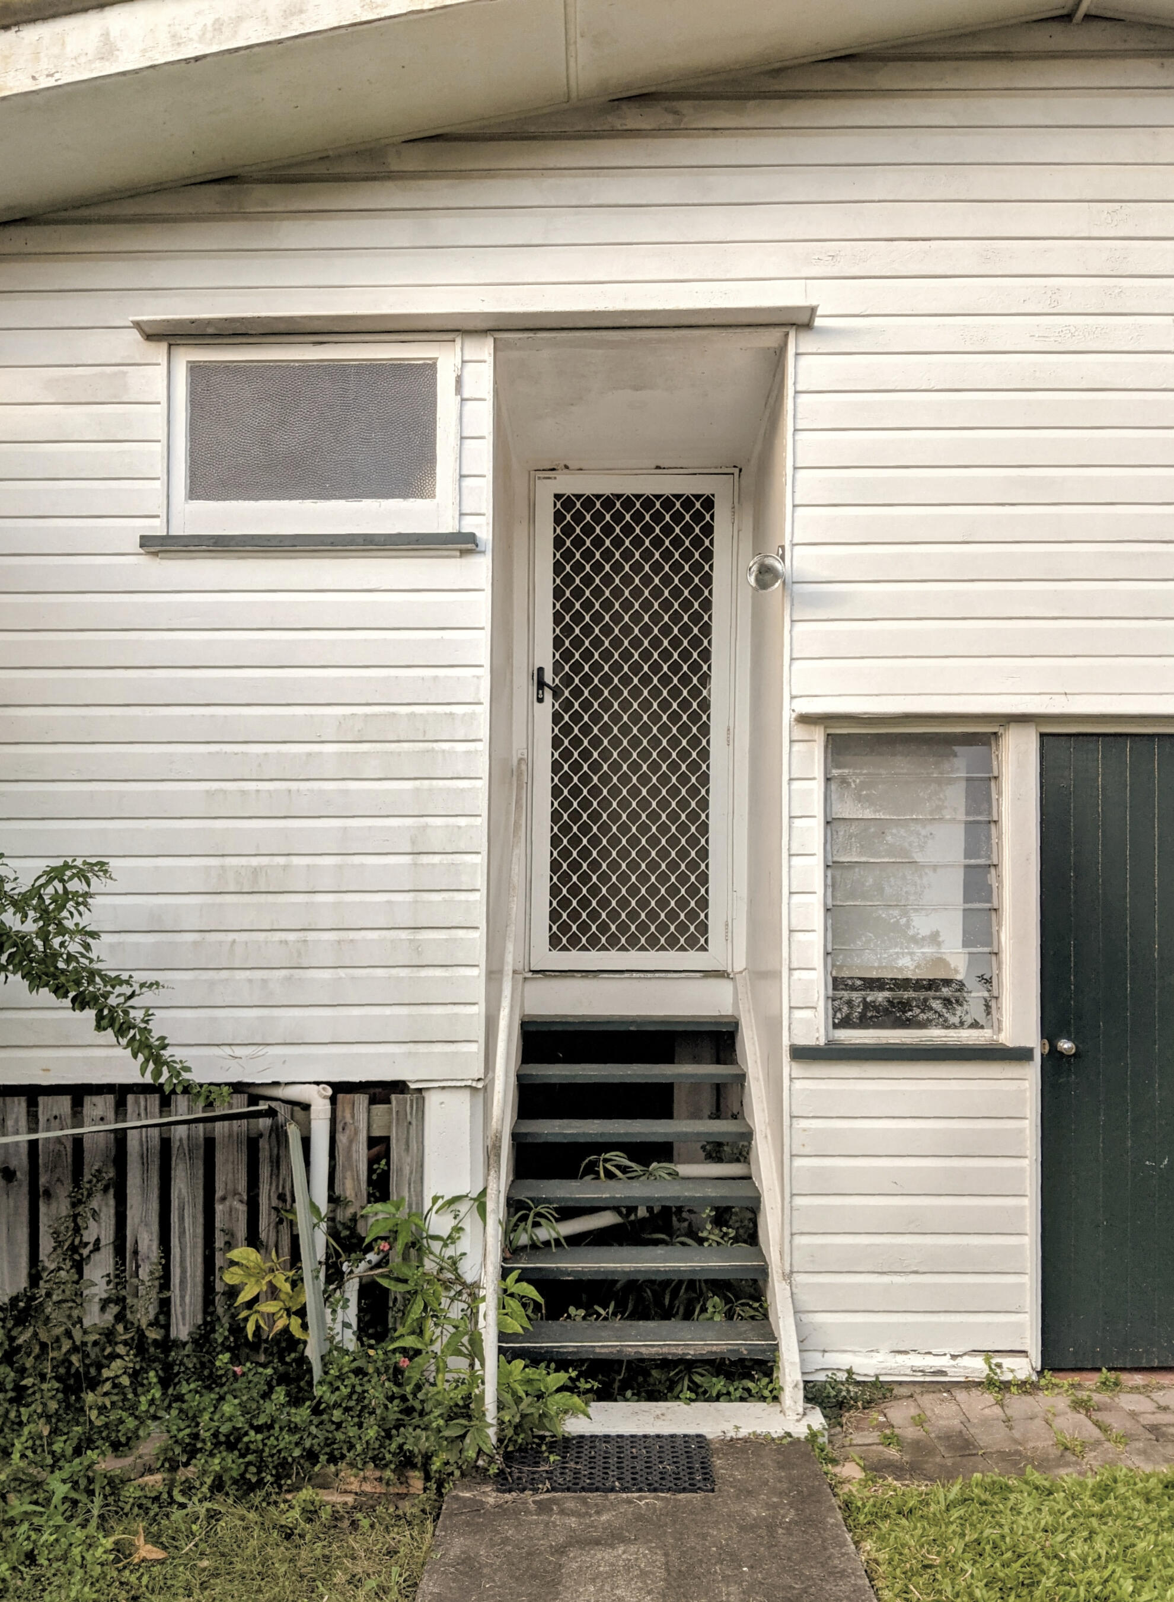
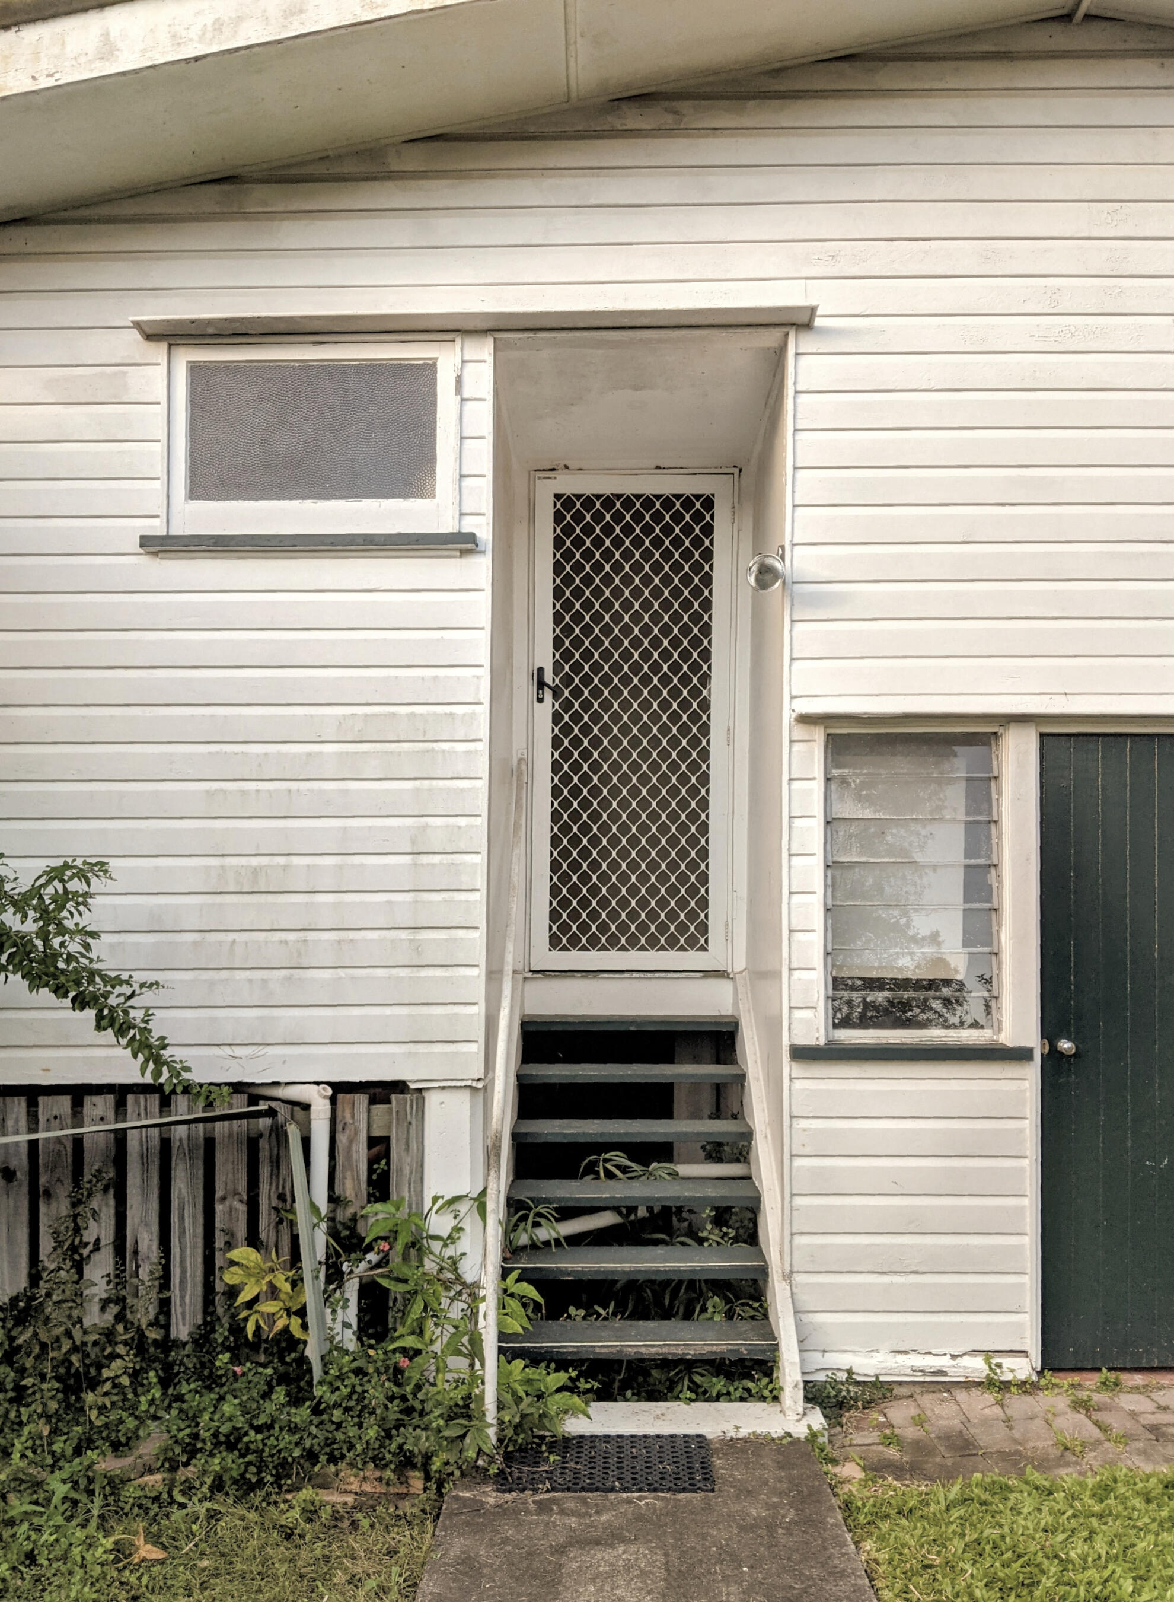
Studio Violett Oxley Farmhouse existing rear facade showing original architectural form, datums, and cladding
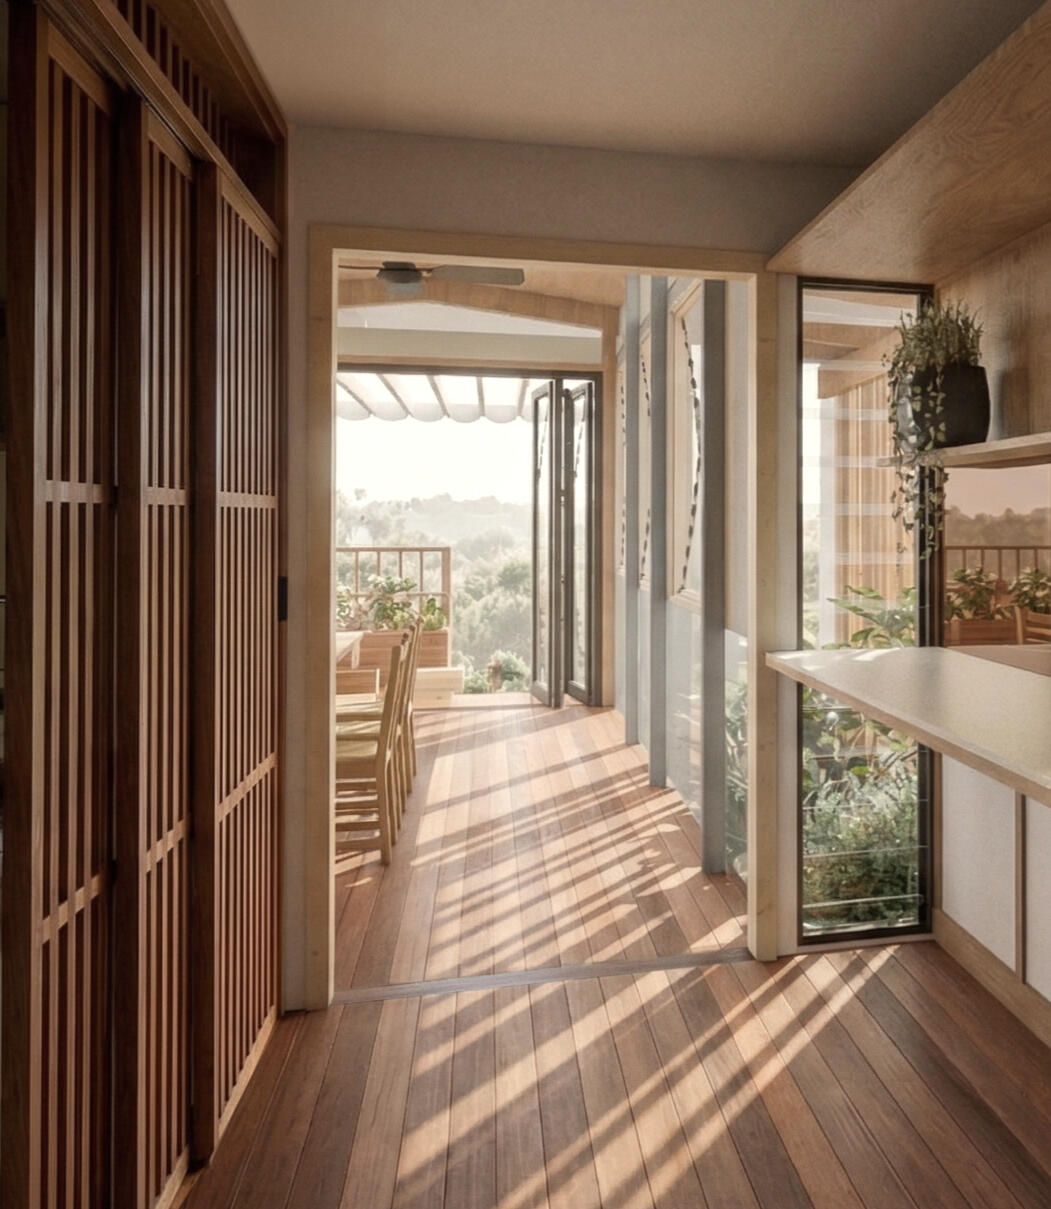
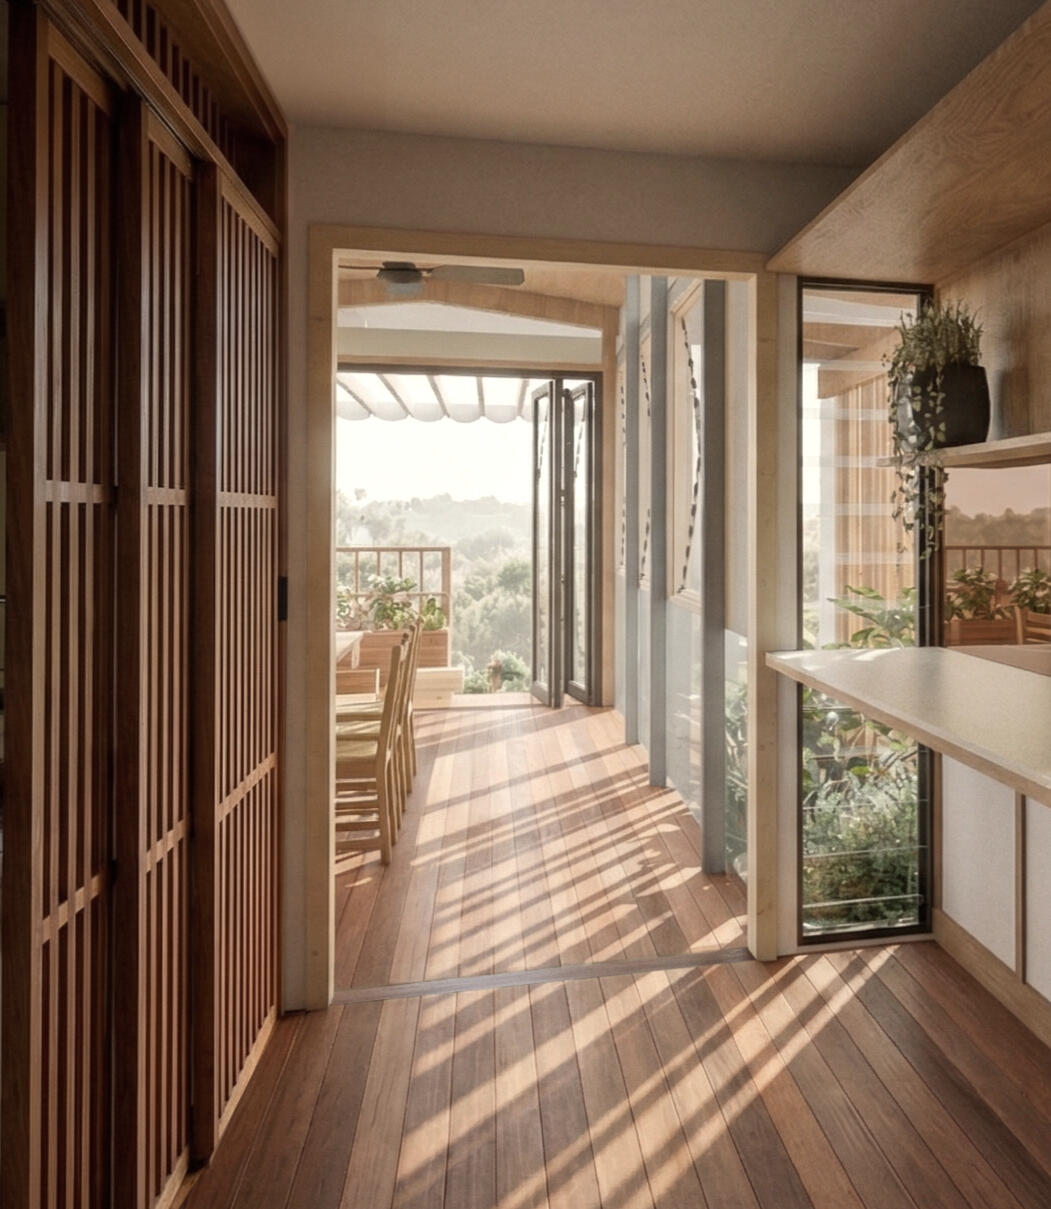
Studio Violett Oxley Farmhouse conceptual residential interior featuring warm timber joinery, natural light, recycled material, delicate screening and refined spatial design
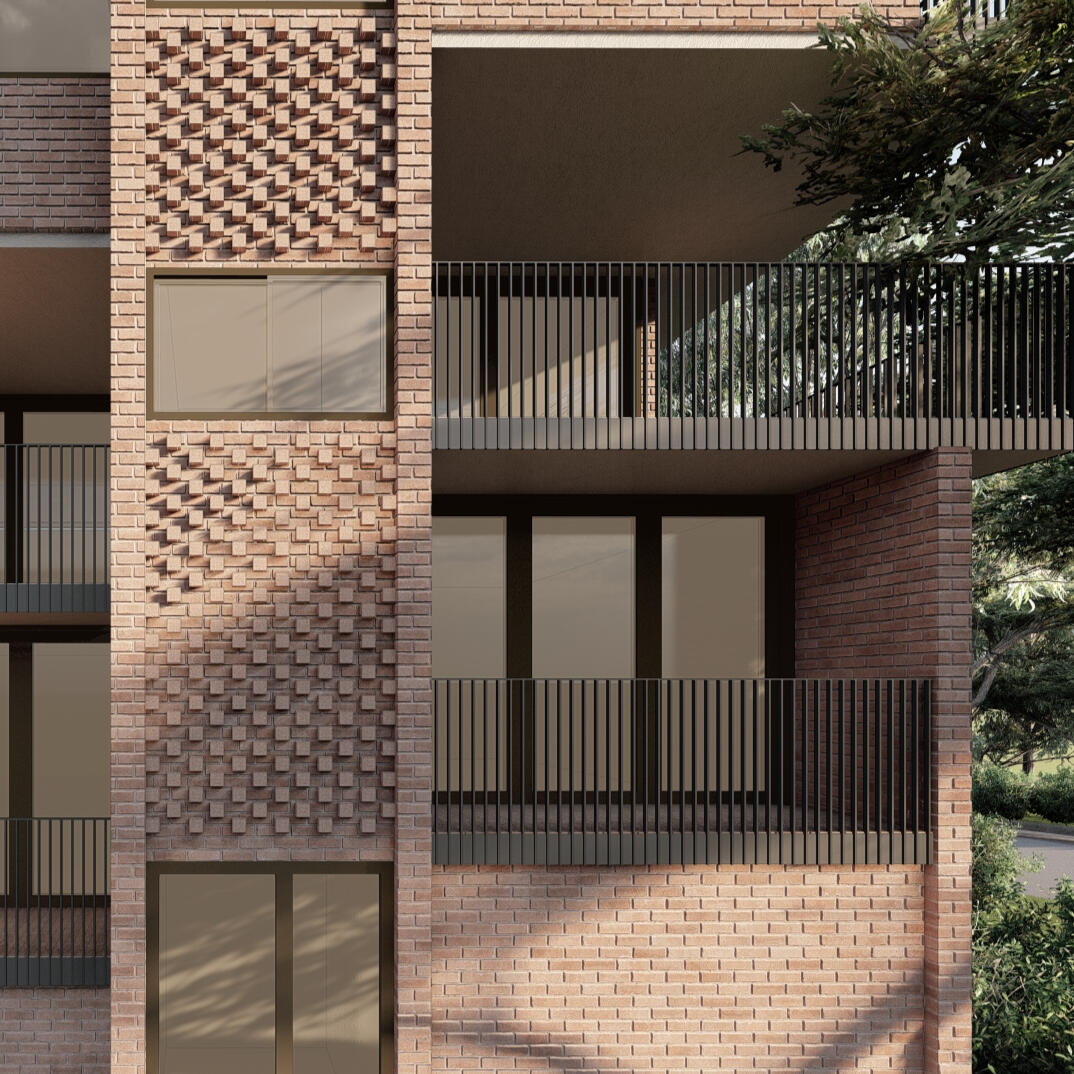
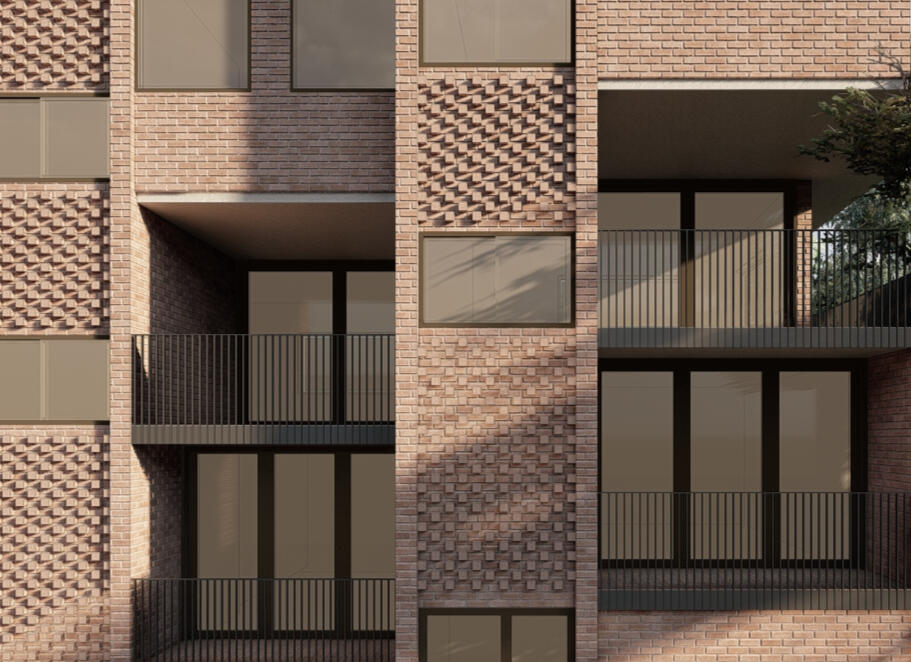
Studio Violett Paddington renovation featuring textured facade detailing, refined balustrade design, and dynamic natural light
Studio Violett Paddington renovation featuring close up of facade highlighting updated textured facade detailing, refined balustrade design, and dynamic natural light

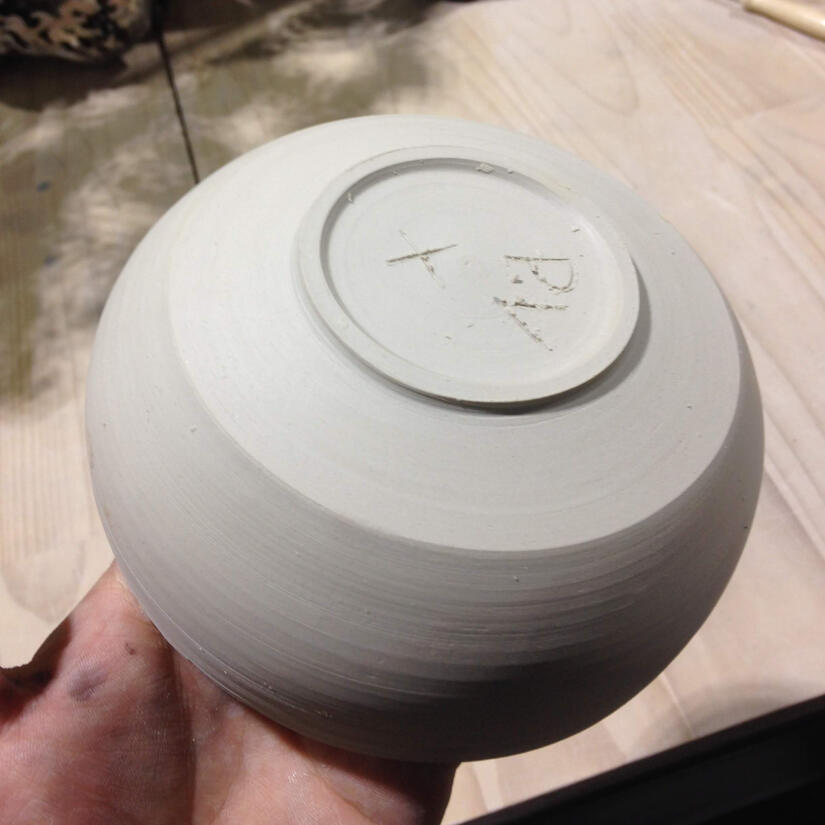
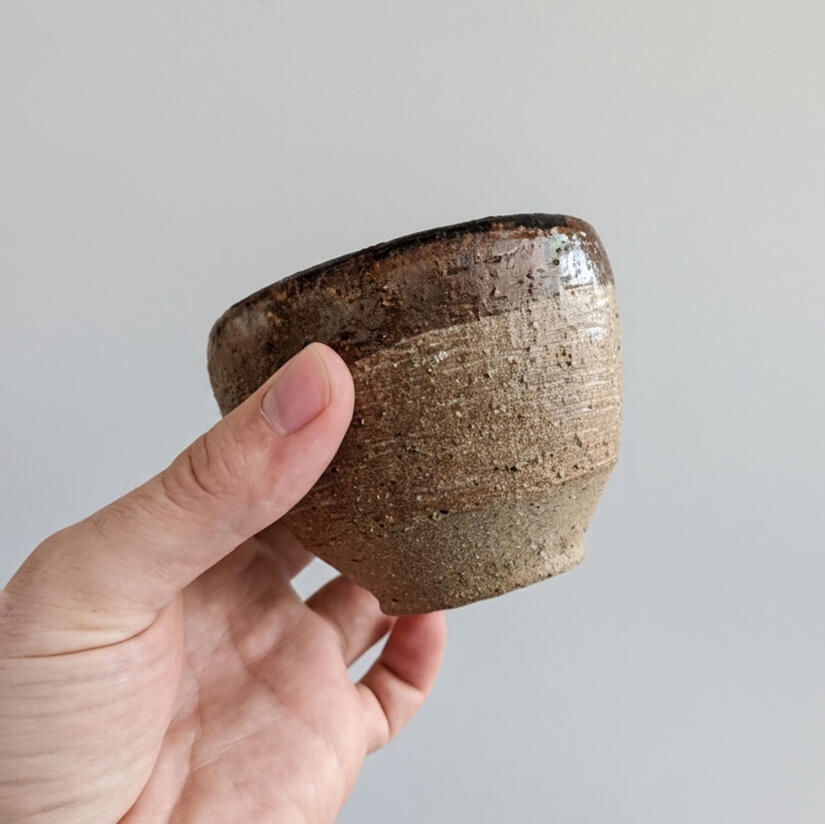
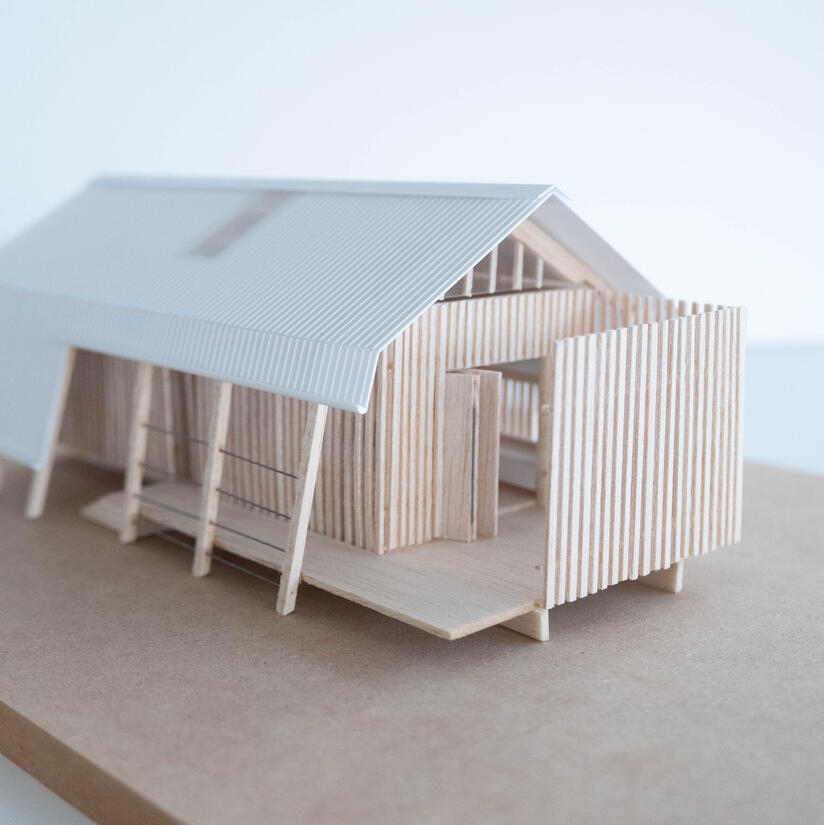
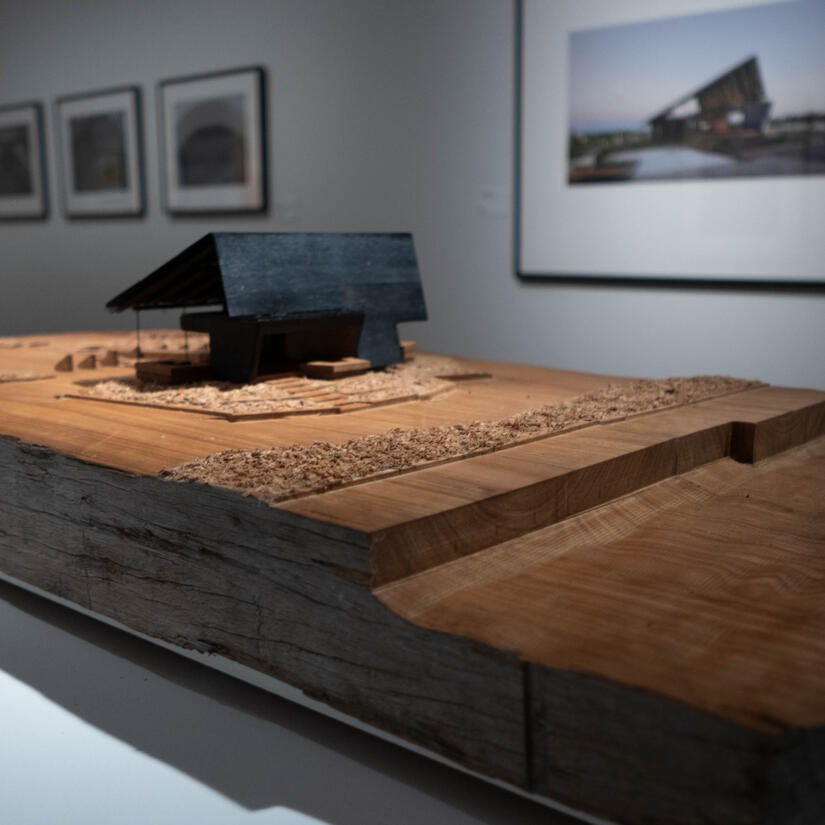
MAKING

beyond the built work
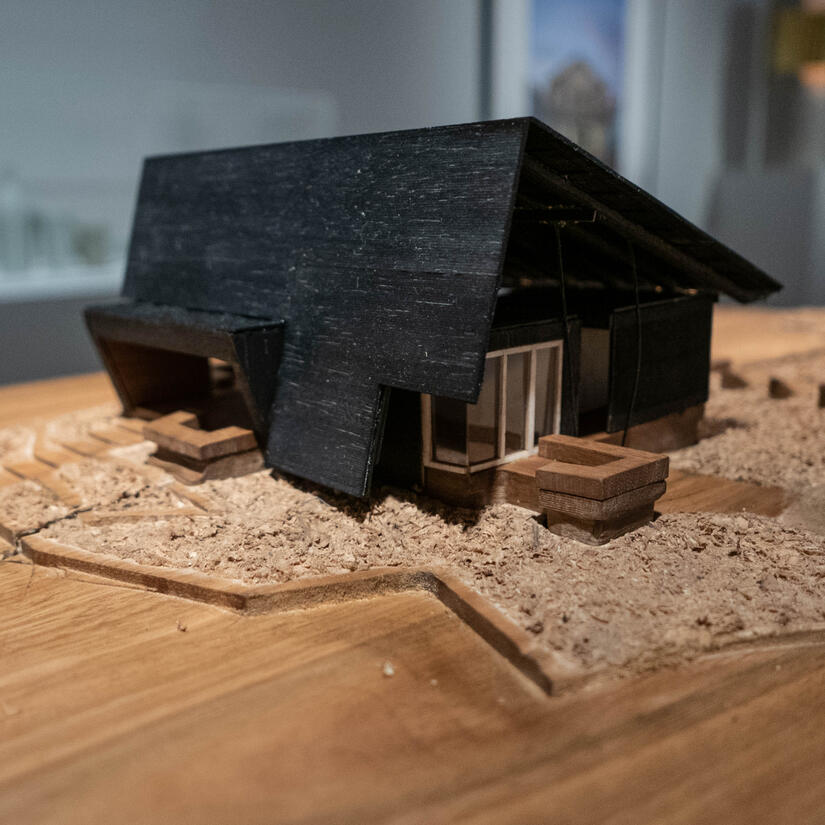
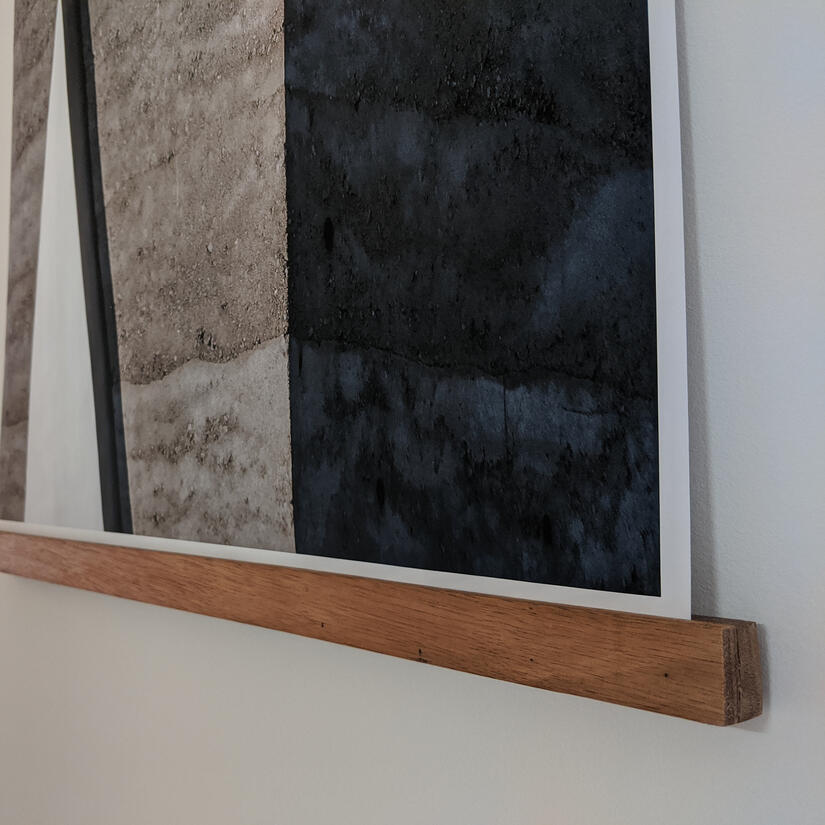
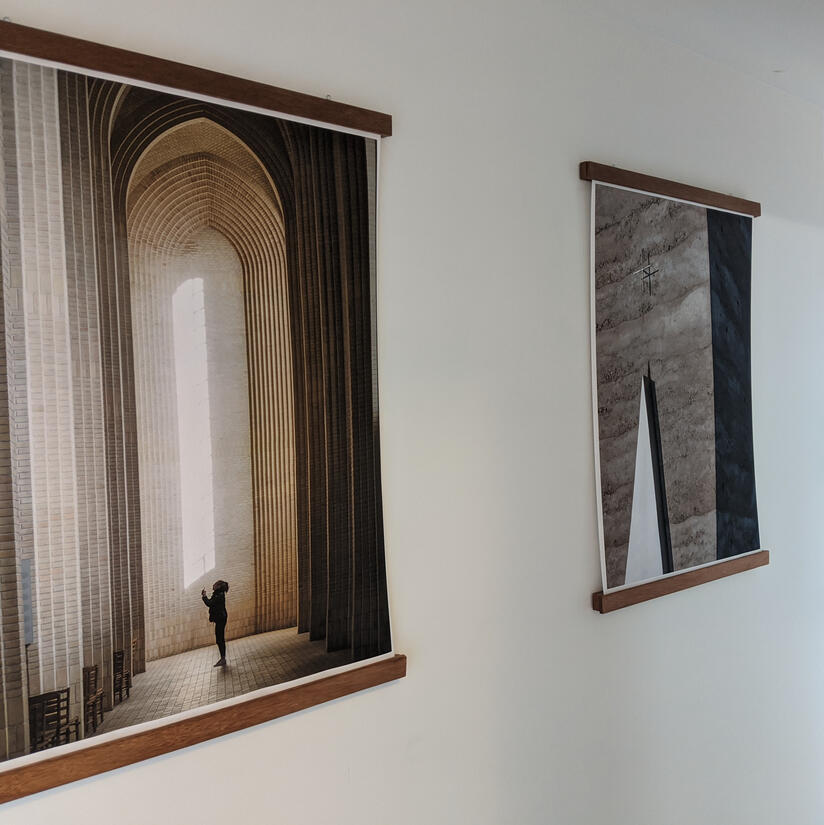
a curiosity for making sits at the heart of our practice

PUBLICATIONS

thoughtful perspectives on enduring design
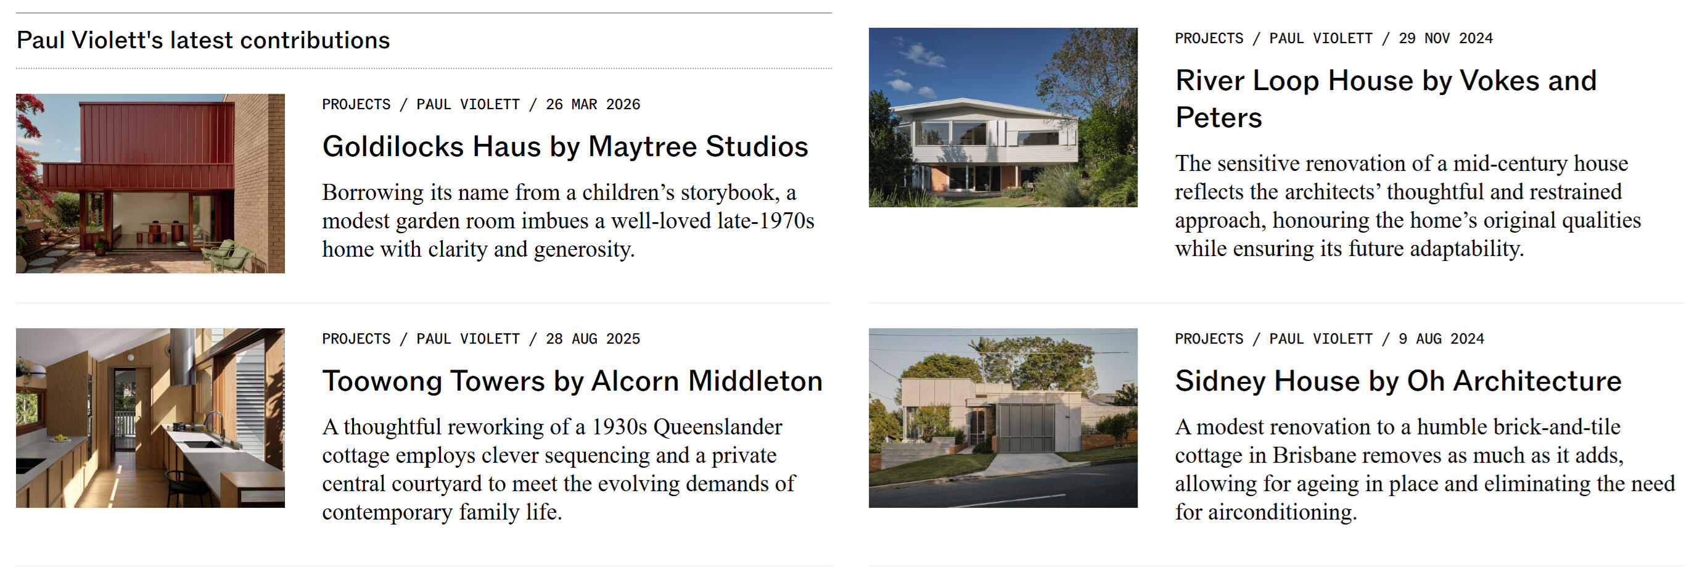
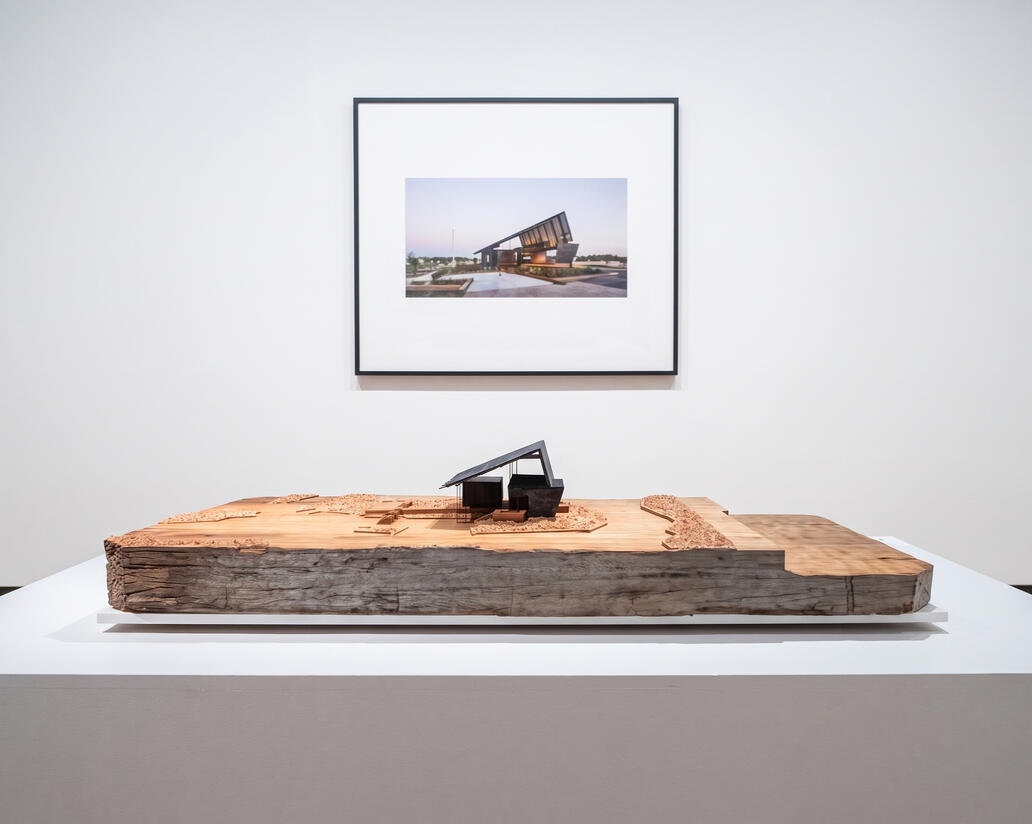
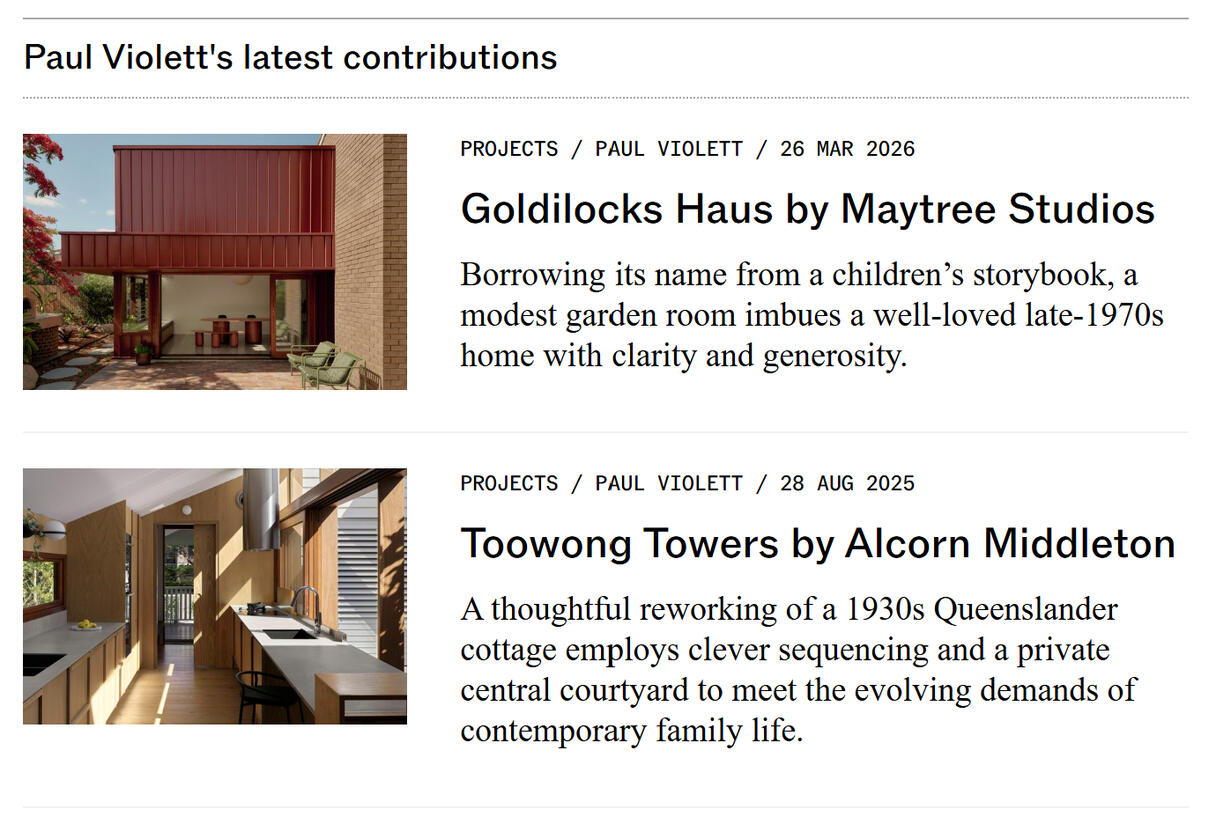
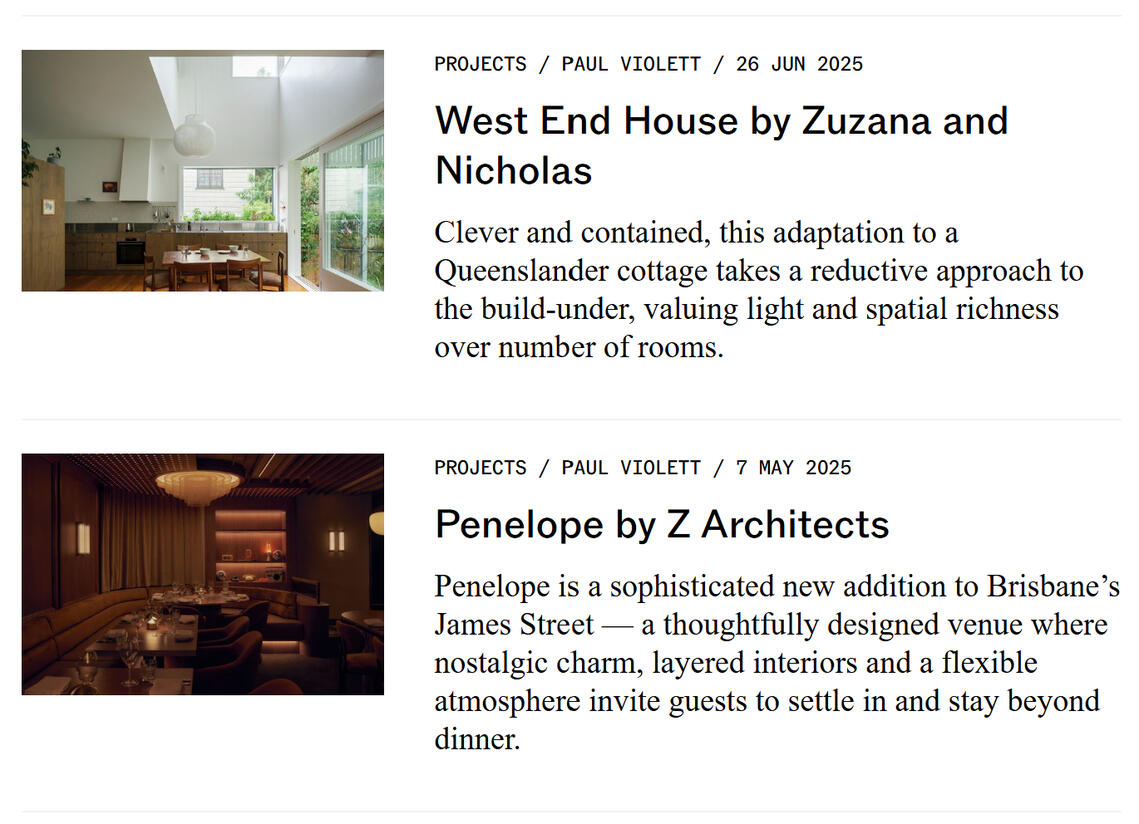
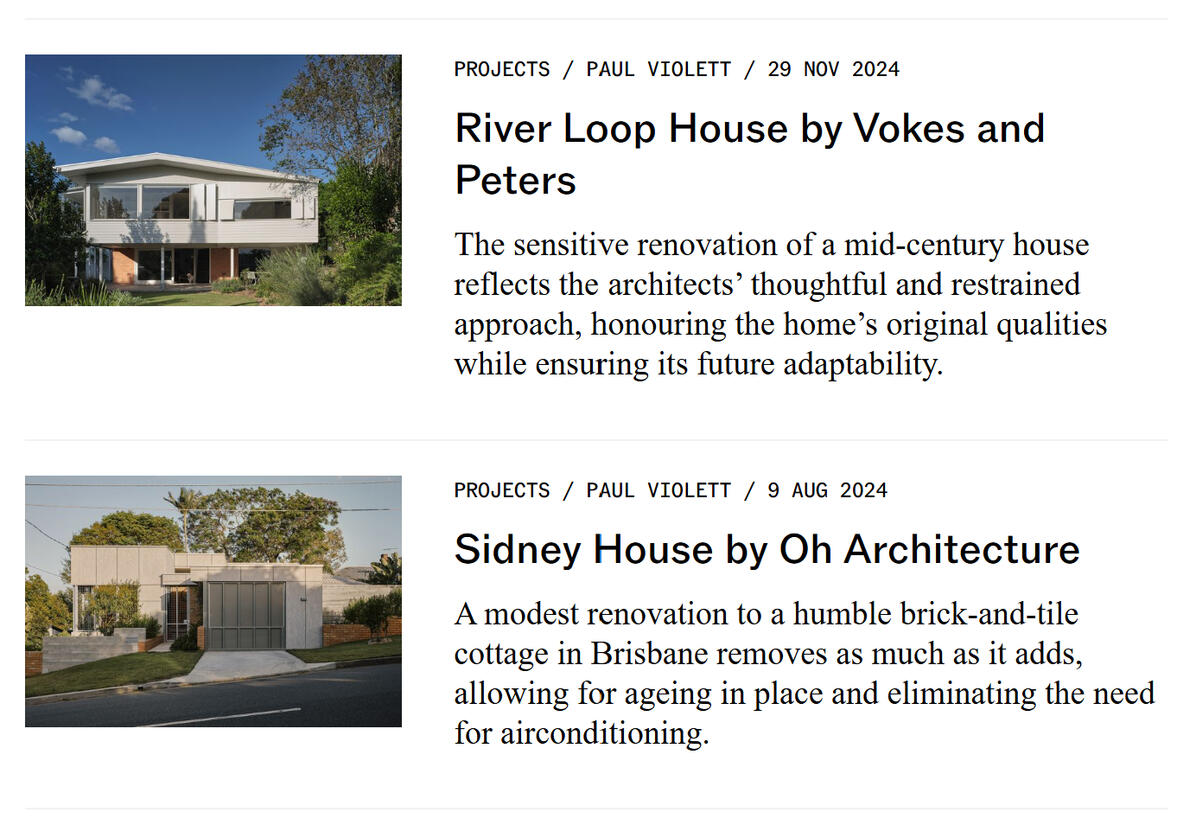
Studio Violett architectural writing and published project reviews by Paul Violett on ArchitectureAu including Vokes and Peters, Maytree Studios, Alcorn Middleton, and Oh Architecture

ABOUT US

Jenna Daley, Senior Interior Designer and Studio Lead Interior Design at Studio Violett in Brisbane

Jenna Daley

Studio Lead
Interior Design

Jenna Daley is a Senior Interior Designer based in Brisbane, passionate about creating thoughtful, functional, and beautifully considered spaces that enhance the way people live, work, and connect.She has collaborated on a number of award winning projects and her experience includes a variety of office fit-outs, Hotels, residential and hospitality projects.She thrives on collaborating with clients and project teams to transform ideas into meaningful design outcomes. Known for her approachable style, and people-focused approach in balancing creativity, practicality, and attention to detail throughout every stage of the design process.

Paul Violett, Registered Architect and Studio Lead Architecture at Studio Violett in Brisbane

Paul Violett

Studio Lead
Architecture

A registered architect with over 10 years experience in the industry with a passion for considered, nature-oriented design. He most enjoys creating architecture that blurs the lines between inside and outside, and sparks remarkable moments from everyday interactions with sunlight, breezes and views.
With experience from several leading architecture firms such as Richards & Spence and Bureau Proberts, he has worked on a wide range of commercial projects. Experience in this realm includes office fit-outs, multi-residential work, hospitality venues, retail, heritage and master-planning projects.
Recent experience over the last few years has been focused on crafted residential work, alongside university tutoring and writing for ArchitectureAu.

SAY HELLO

Every project begins with a conversation.Whether you're seeking early design advice, ready to begin, or simply curious about how we work, we'd love to hear from youDrop us a line!

Oxley Farmhouse

Under construction

a humble extension
bringing new life to a mid-century home
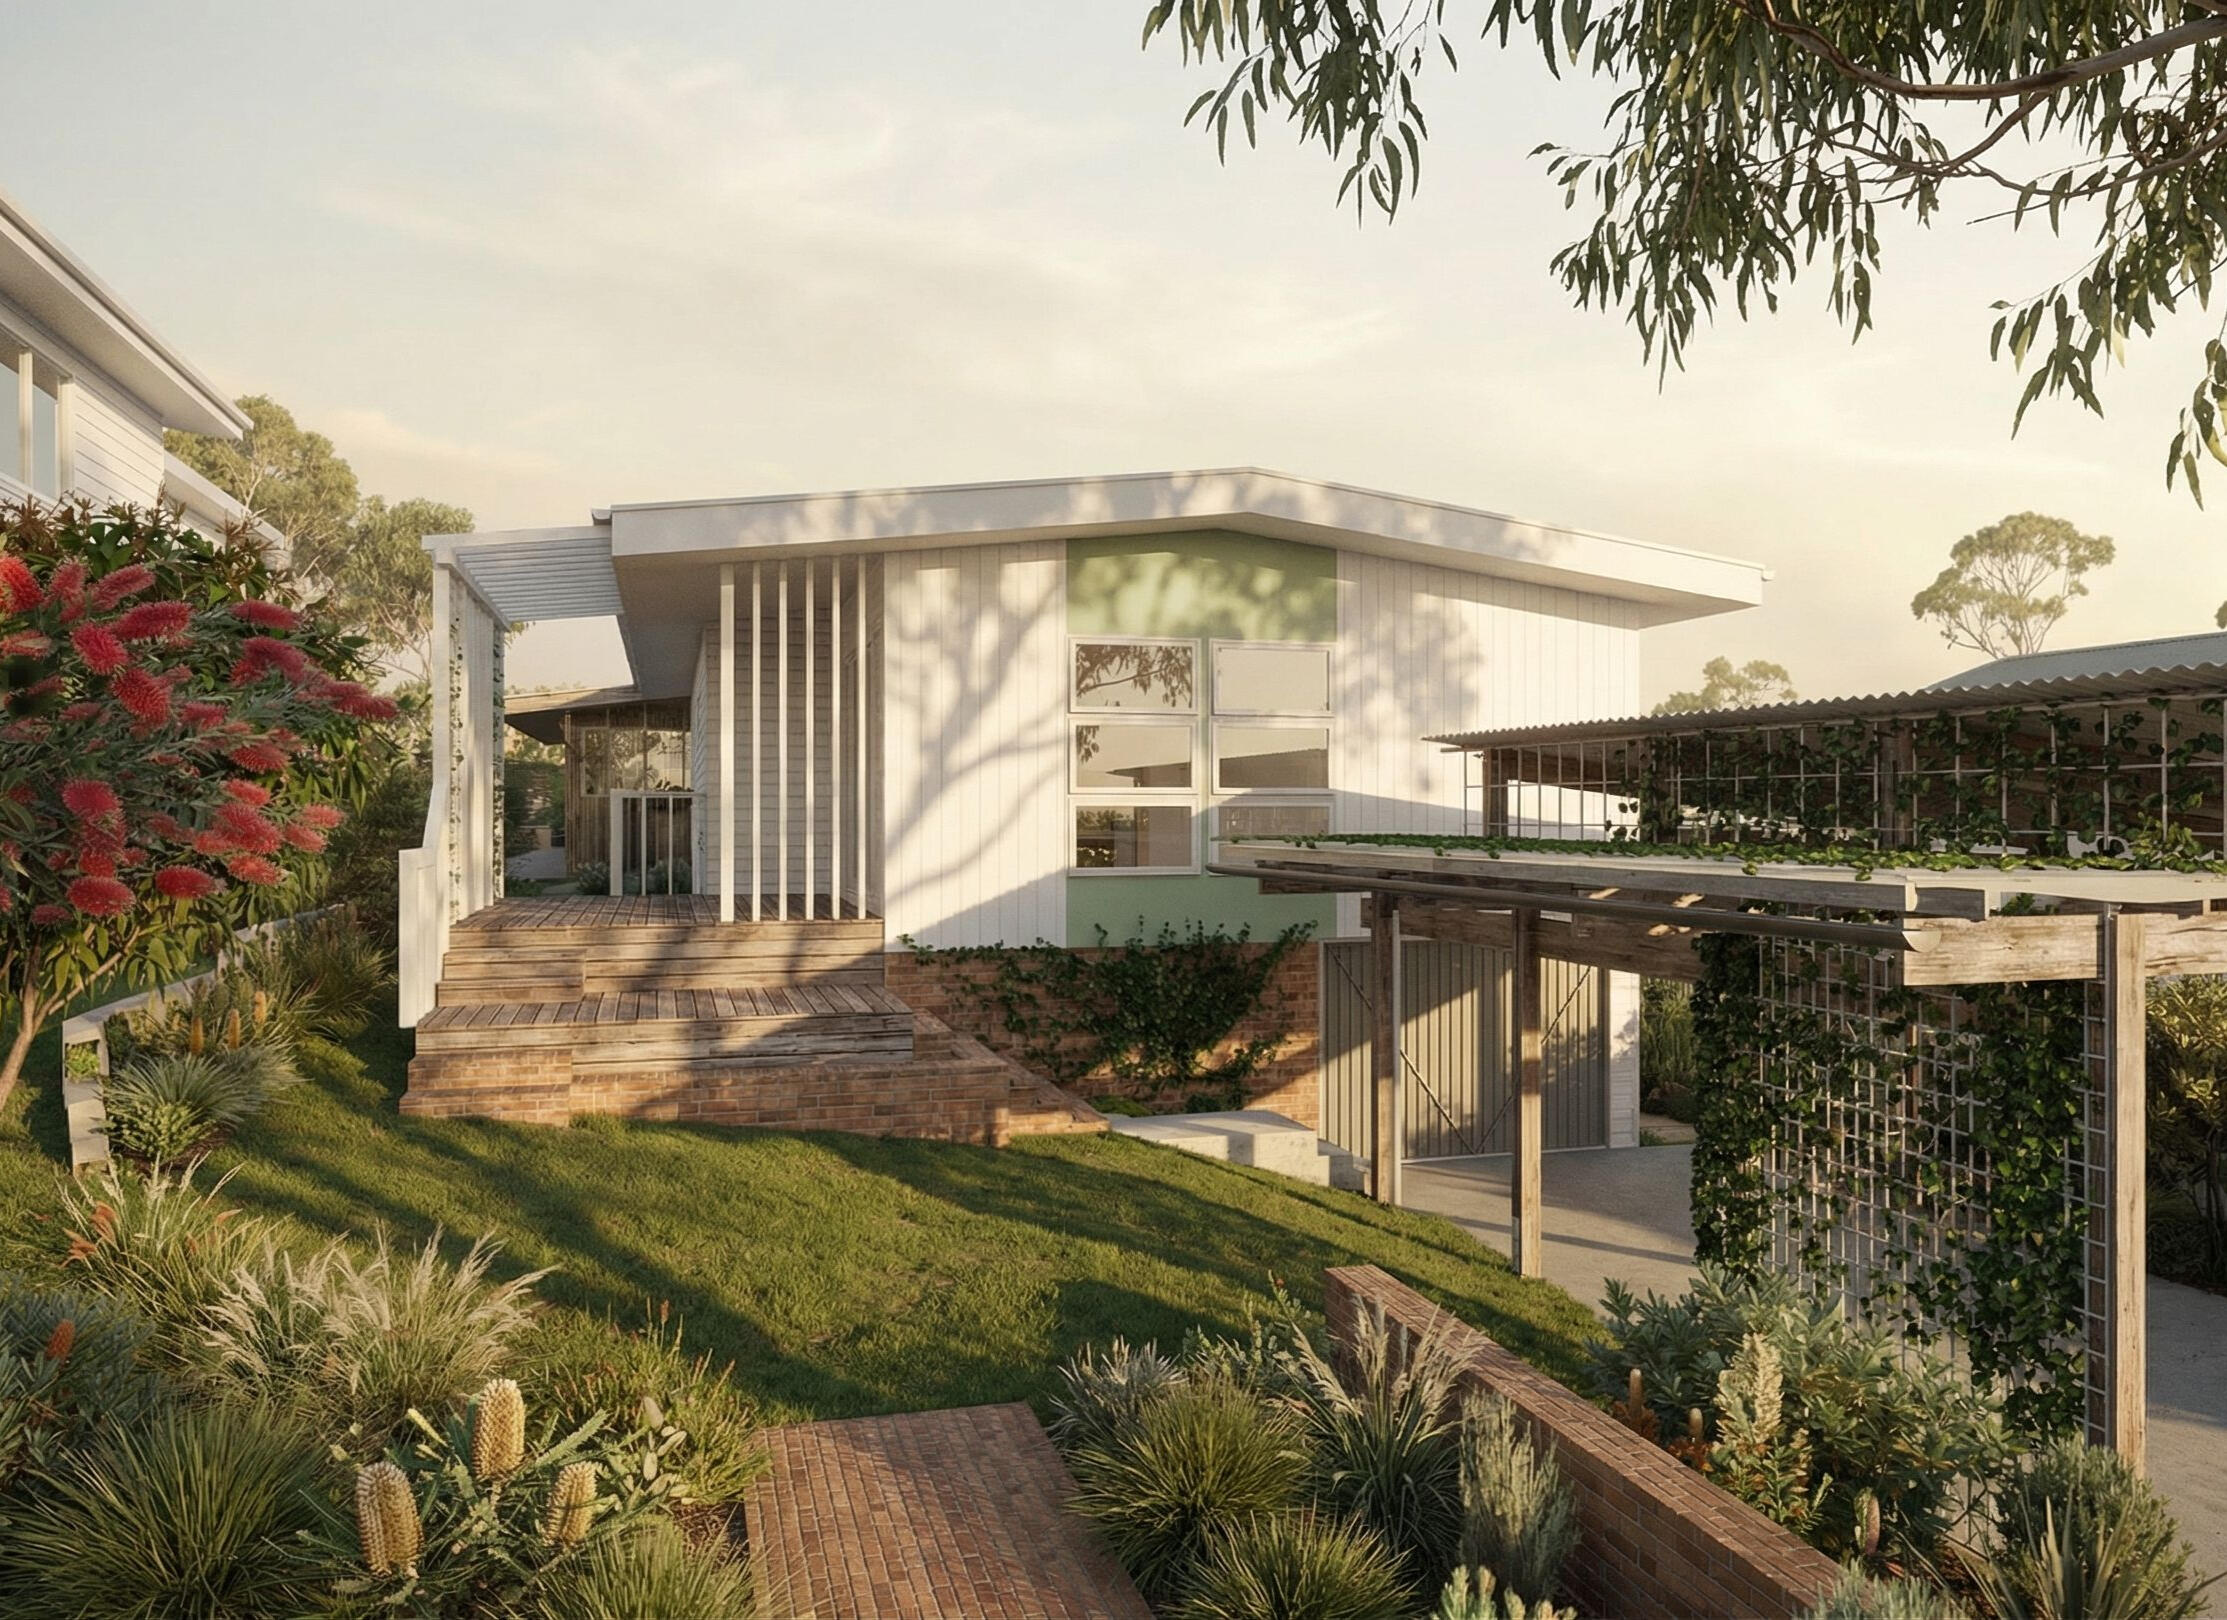
Studio Violett Oxley Farmhouse proposed modern cottage renovation featuring climate responsive screening, open verandah form, and integrated garden setting

Paddington

Under construction

thoughtful updates
refining the home inside and out
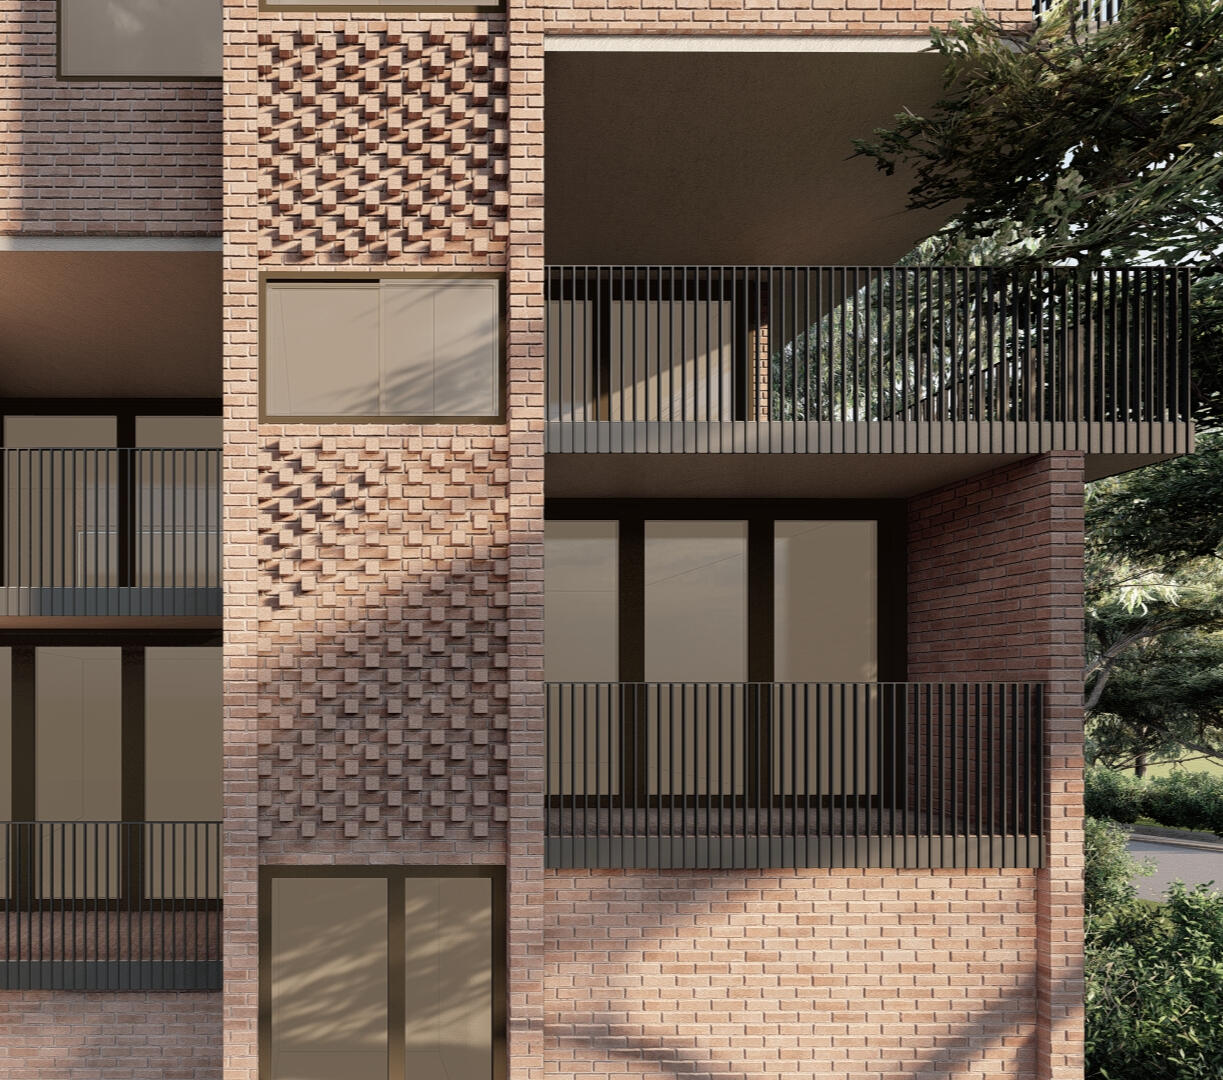
Studio Violett Paddington renovation featuring close up of facade highlighting updated textured facade detailing, refined balustrade design, and dynamic natural light

Tambourine

Completed 2023

a new build that follows the landscape
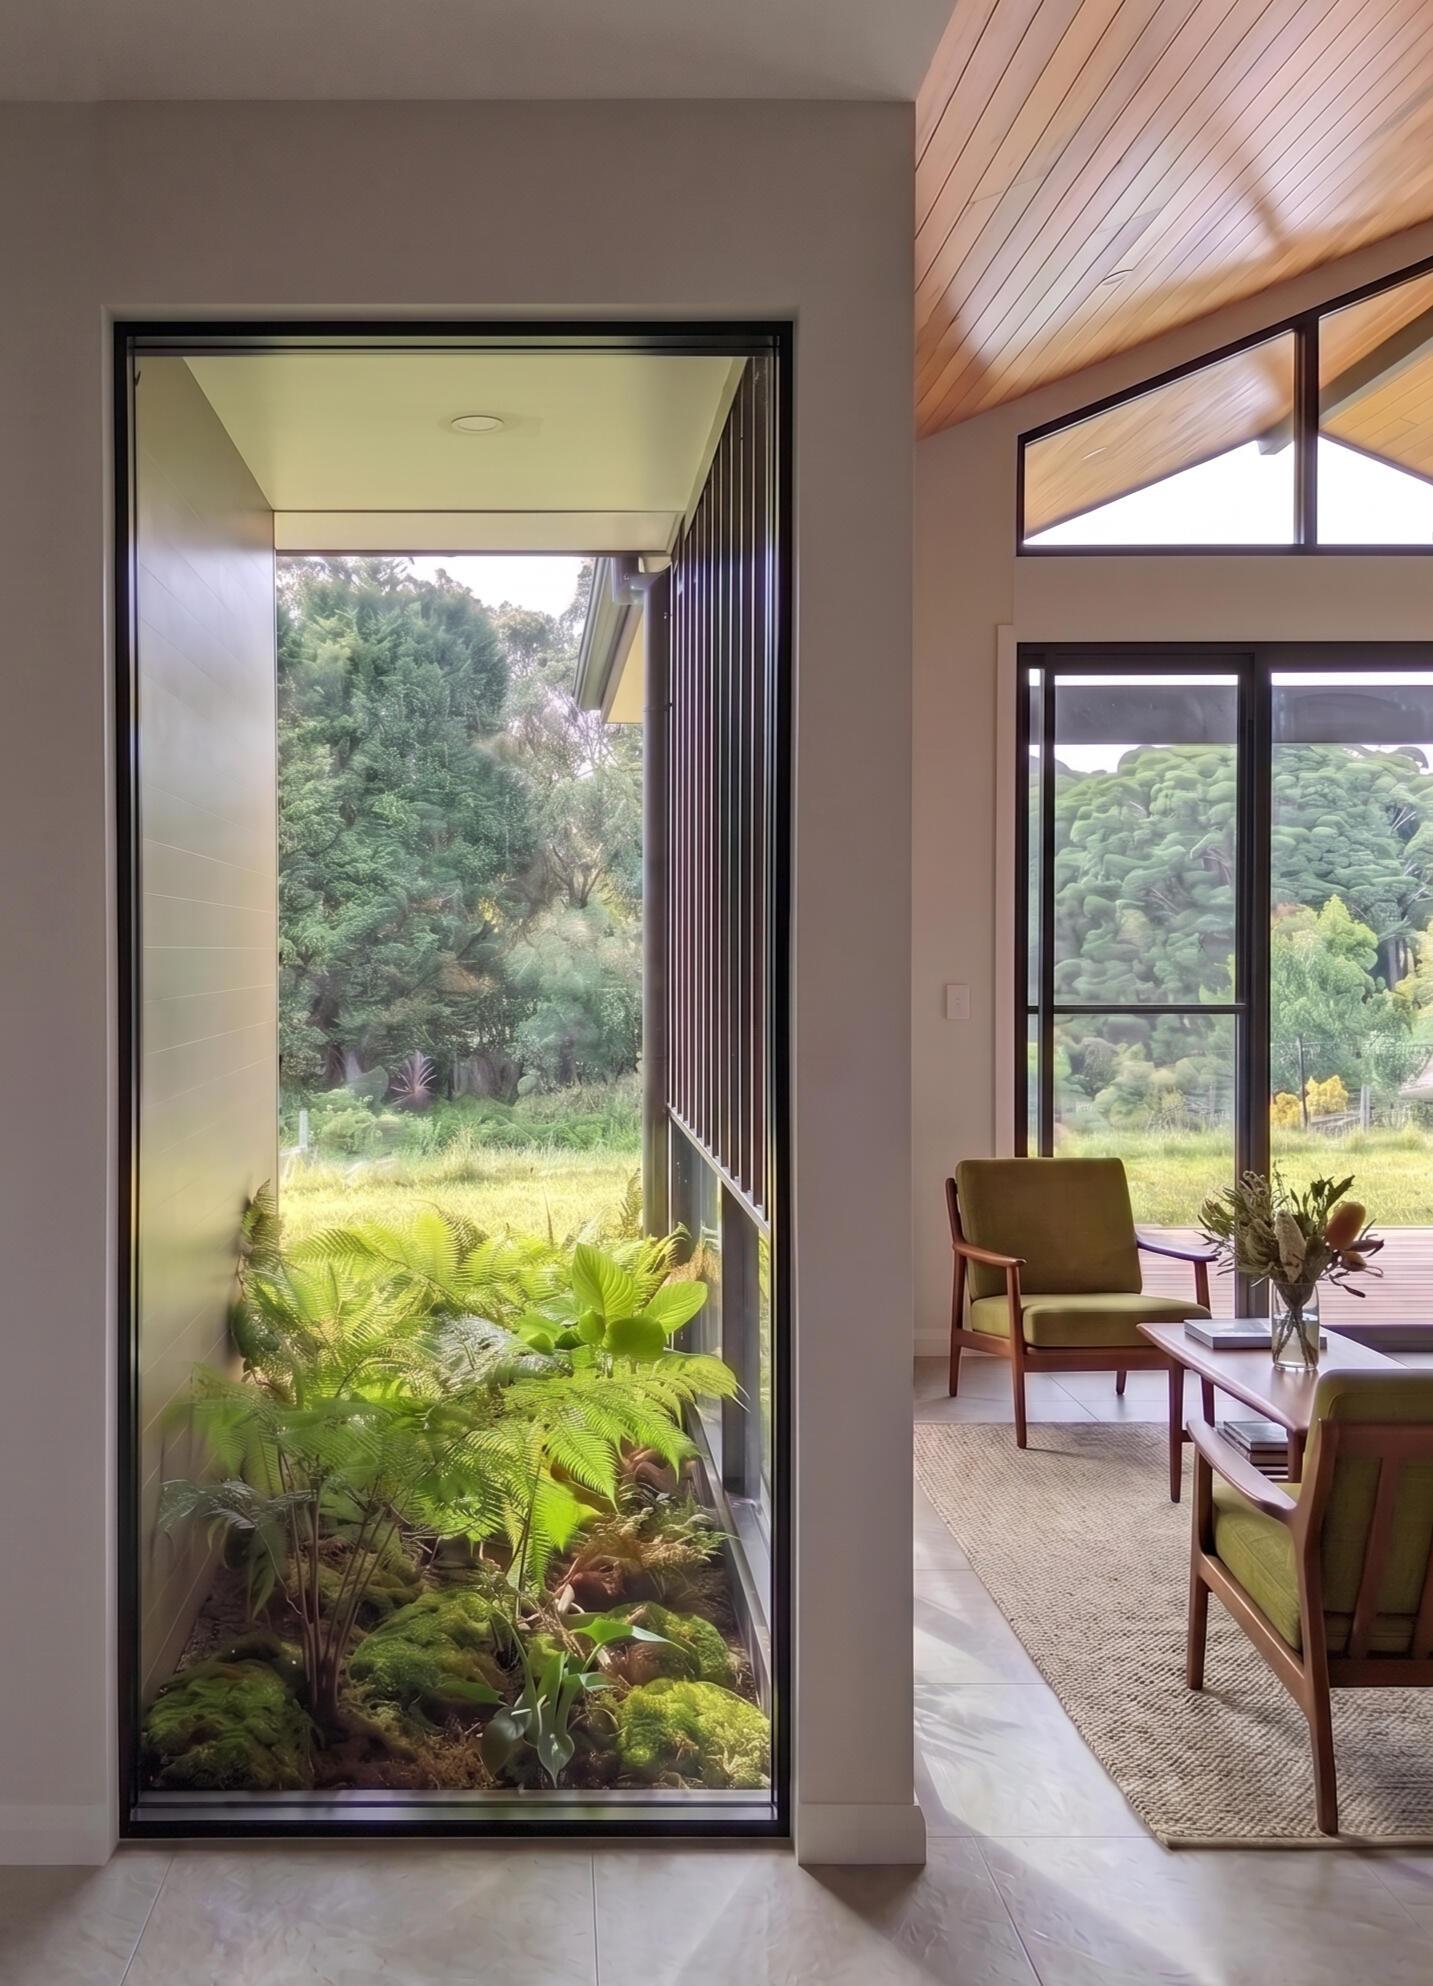
Studio Violett Mt Tamborine project interior living space highlighting natural light, subtle shadows, curated furniture, and framed distant views

Mount Tambourine

In collaboration with Brittany Cooke
PADDINGTON
Studio Violett Paddington renovation featuring textured facade detailing, refined balustrade design, and dynamic natural light
Studio Violett Paddington renovation featuring close up of facade highlighting updated textured facade detailing, refined balustrade design, and dynamic natural light
Studio Violett wide angle bathroom interior showing the spatial relationship between the timber vanity, terrazzo-clad bathtub, and overhead shower
Studio Violett bathroom design featuring green tiles, a floating timber vanity with a pink basin, and terrazzo flooring
Studio Violett bathroom detail view highlighting natural light filtration across green tiled walls, an organic shaped mirror, and textured lighting fixtures
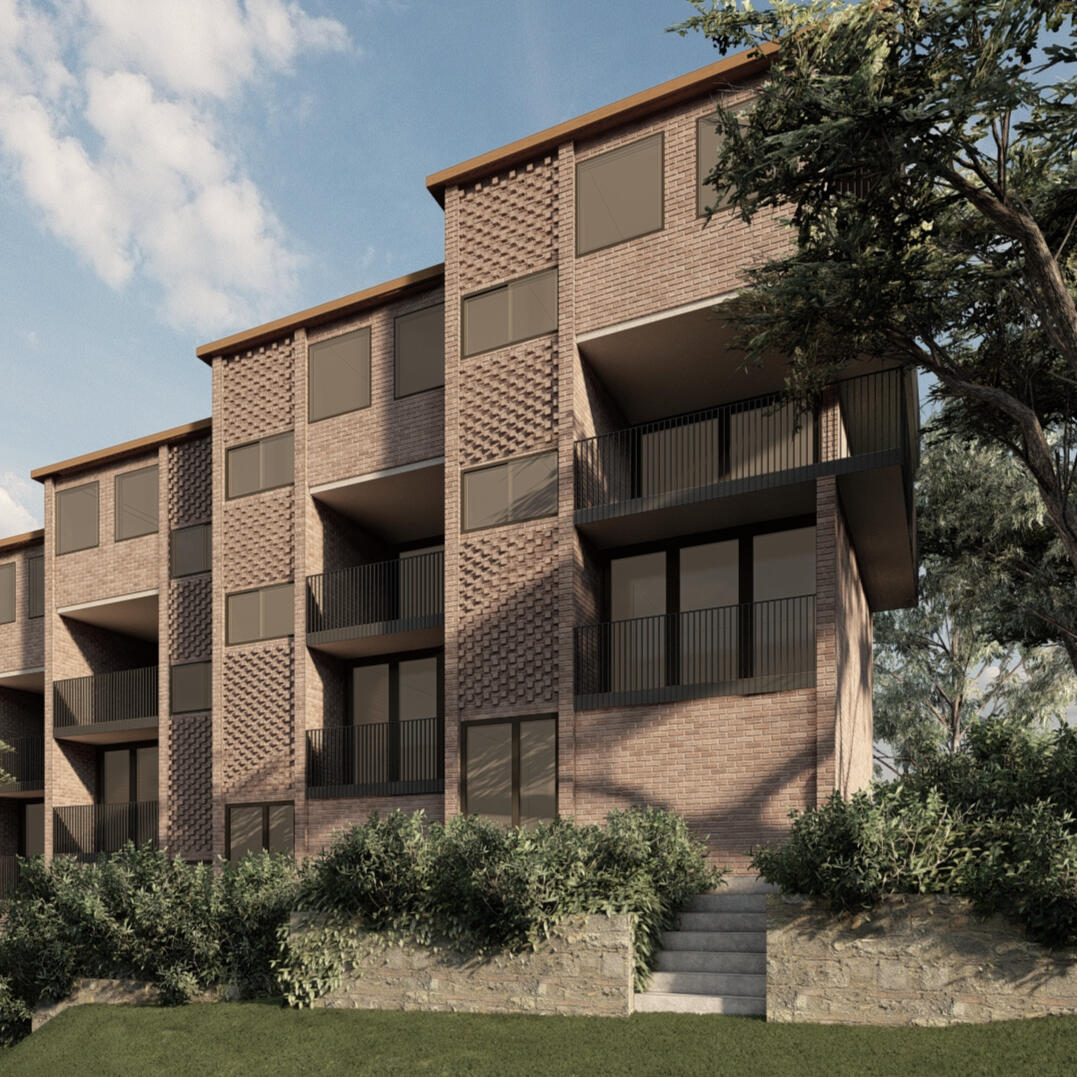
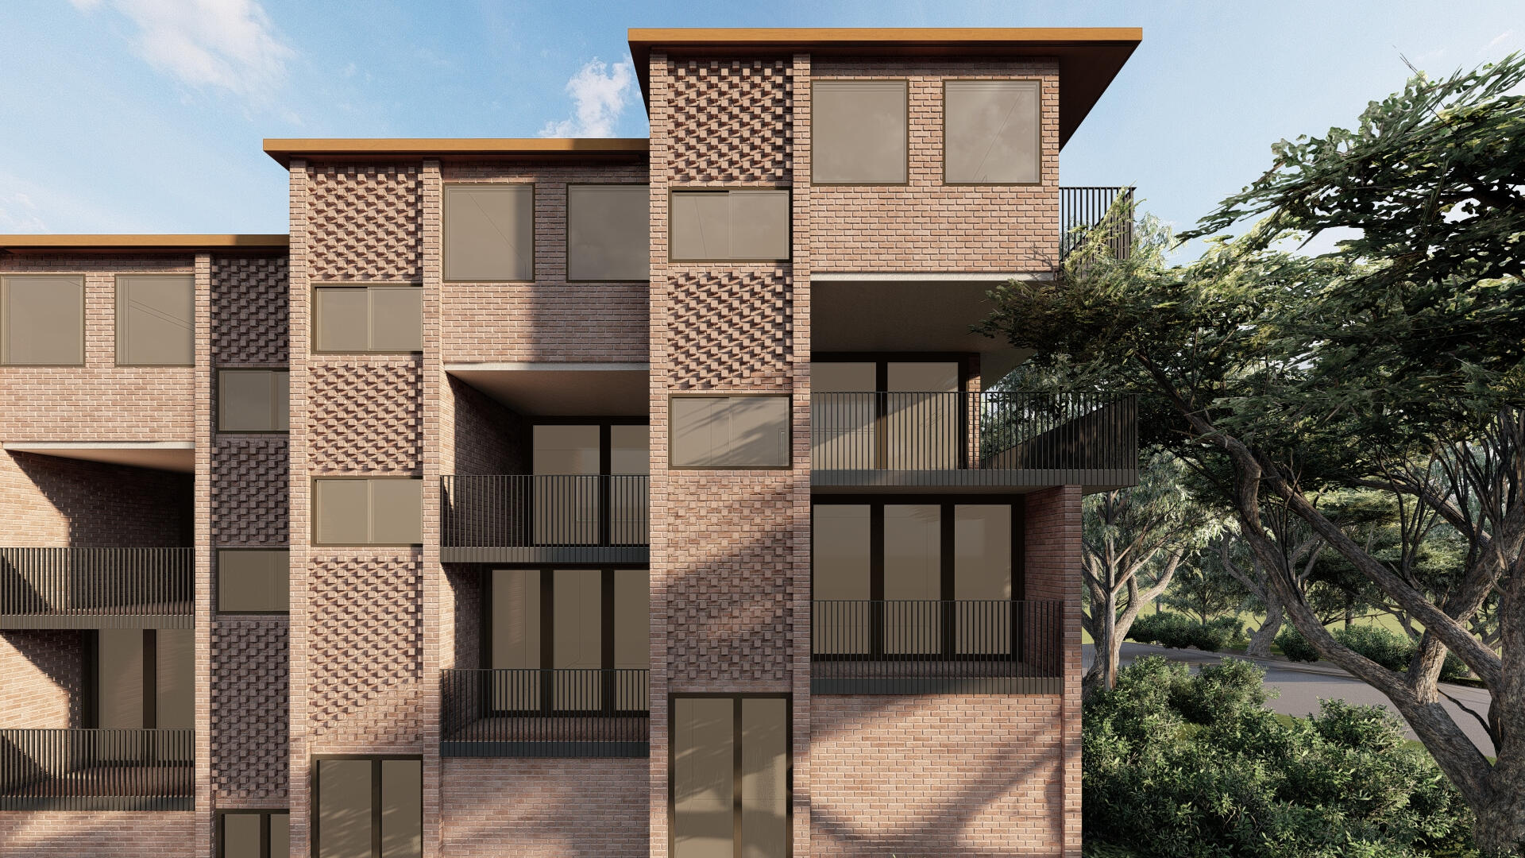
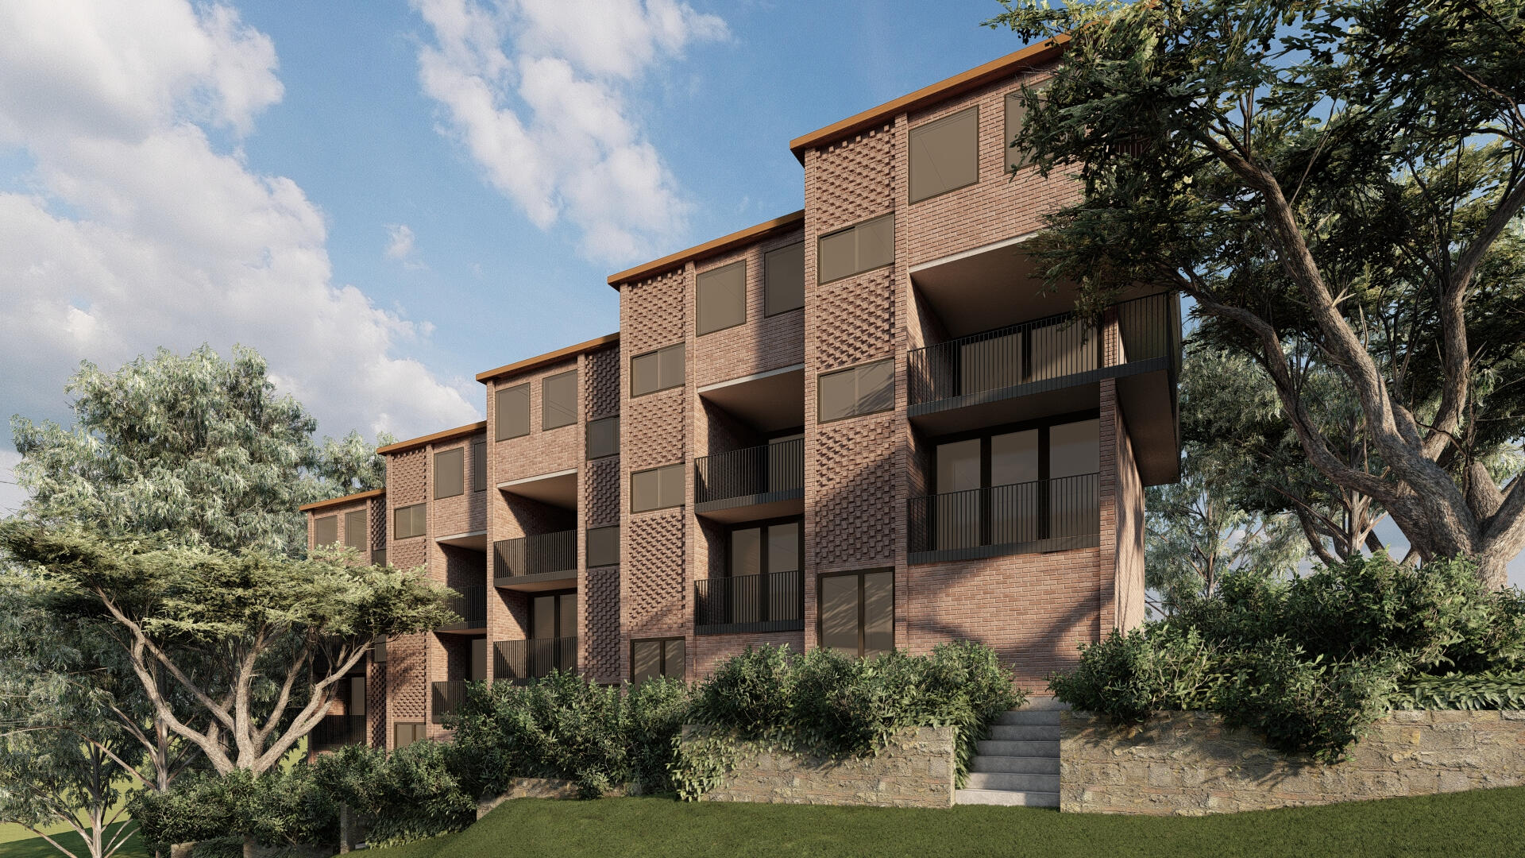
Studio Violett multi-residential facade architecture featuring textured hit-and-miss brickwork, integrated balconies, and recessed windows

OXLEY FARMHOUSE

Studio Violett Oxley Farmhouse existing residential exterior featuring humble cottage sitting within landscape awaiting renovation
Studio Violett Oxley Farmhouse proposed modern cottage renovation featuring climate responsive screening, open verandah form, and integrated garden setting
Studio Violett Oxley Farmhouse interior corridor view featuring slatted timber sliding screens, natural light, and framed outdoor outlook
Studio Violett Oxley Farmhouse outdoor concrete bath nestled into landscaped garden beneath exposed timber rafters and timber cladding
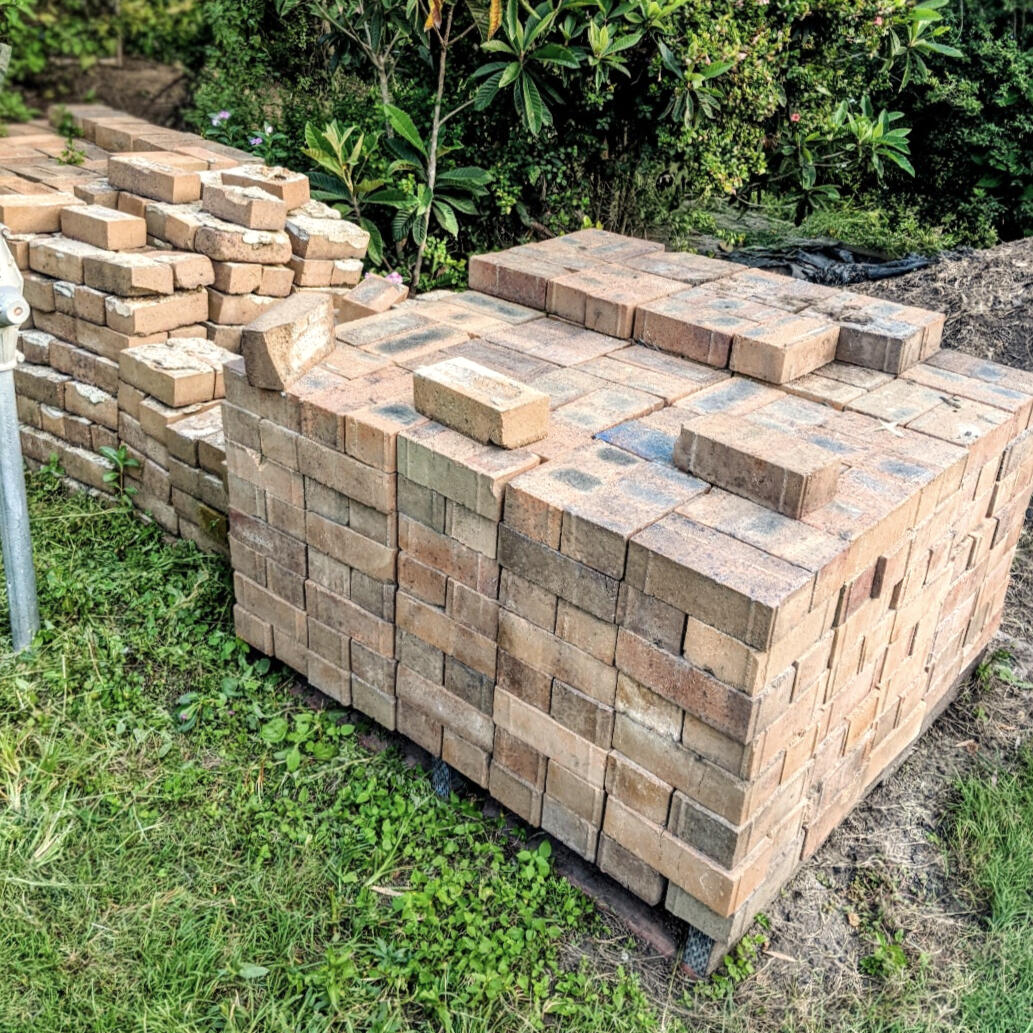
Studio Violett Oxley Farmhouse salvaged face bricks stacked on site showcasing textured earth tones and tactile material reuse
Studio Violett Oxley Farmhouse recycled timber awaiting reuse as cladding and structural elements highlighting sustainable craftsmanship
Studio Violett Oxley Farmhouse existing rear facade and timber entry stairs showing original weatherboard cladding and datums
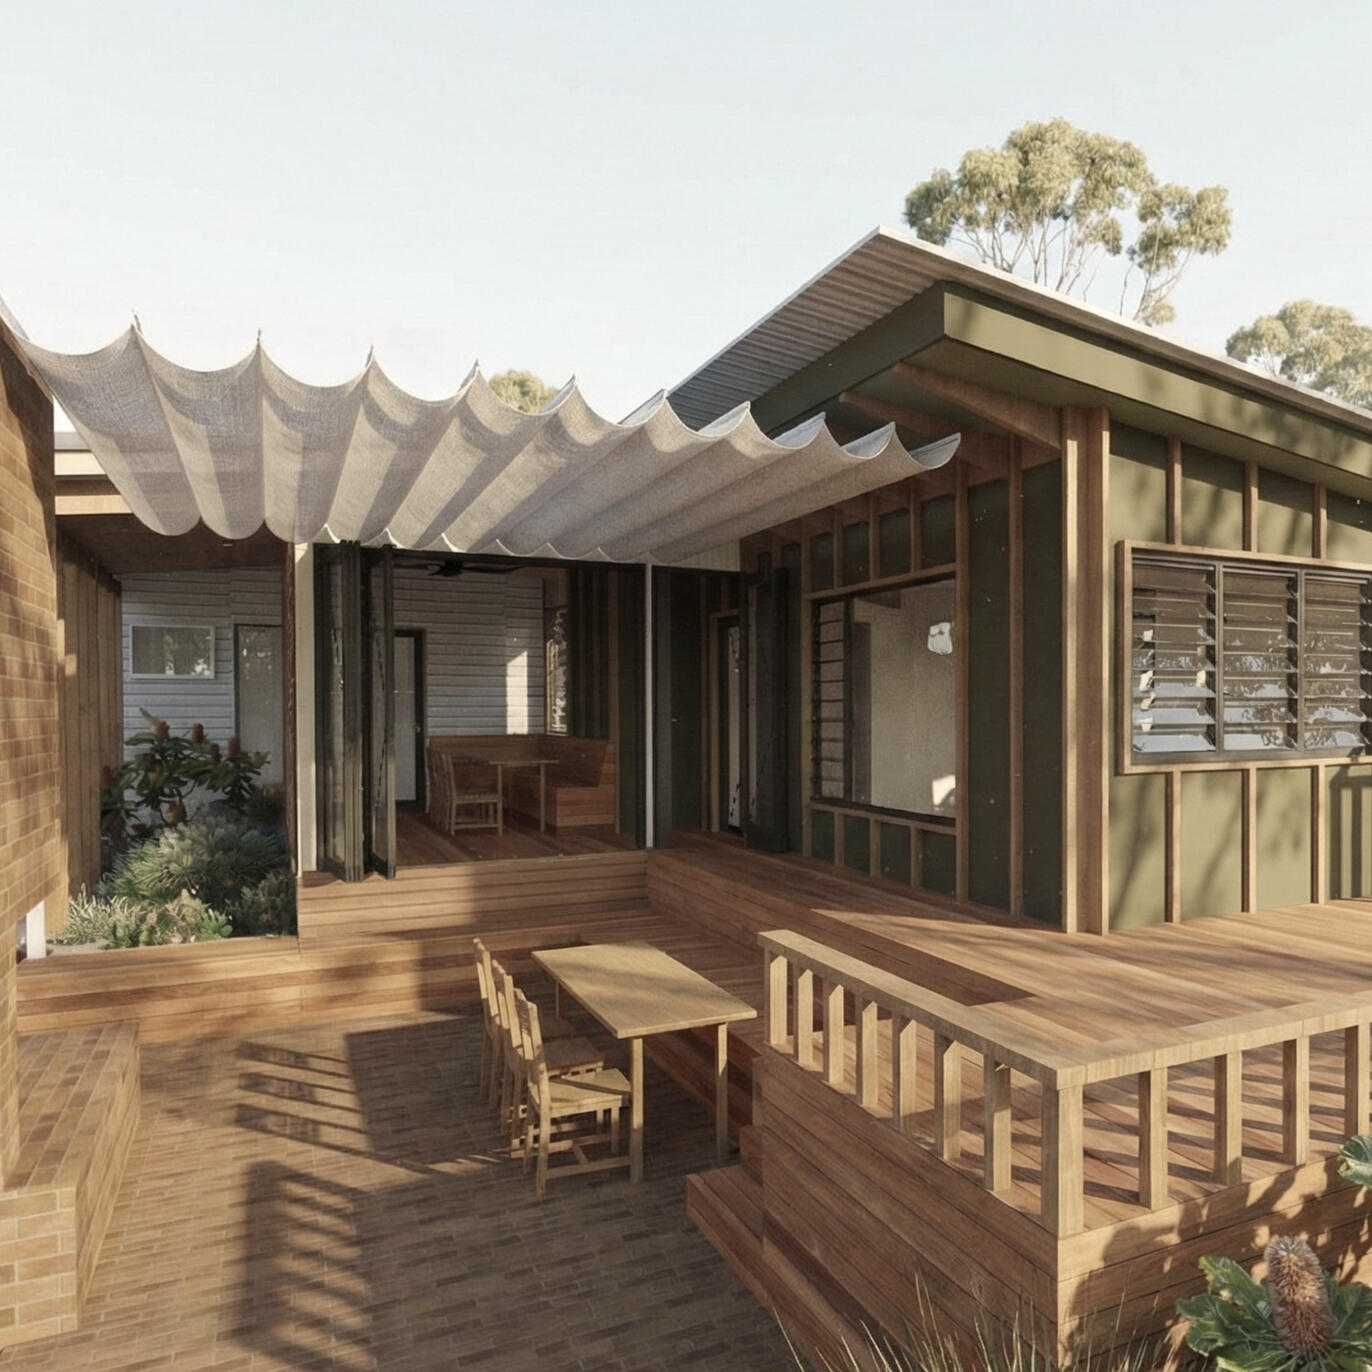
Studio Violett Oxley Farmhouse proposed rear timber deck featuring retractable fabric awning, outdoor dining area, and board-and-batten cladding
Studio Violett Oxley Farmhouse salvaged face bricks stacked on site showcasing textured earth tones and tactile material reuse
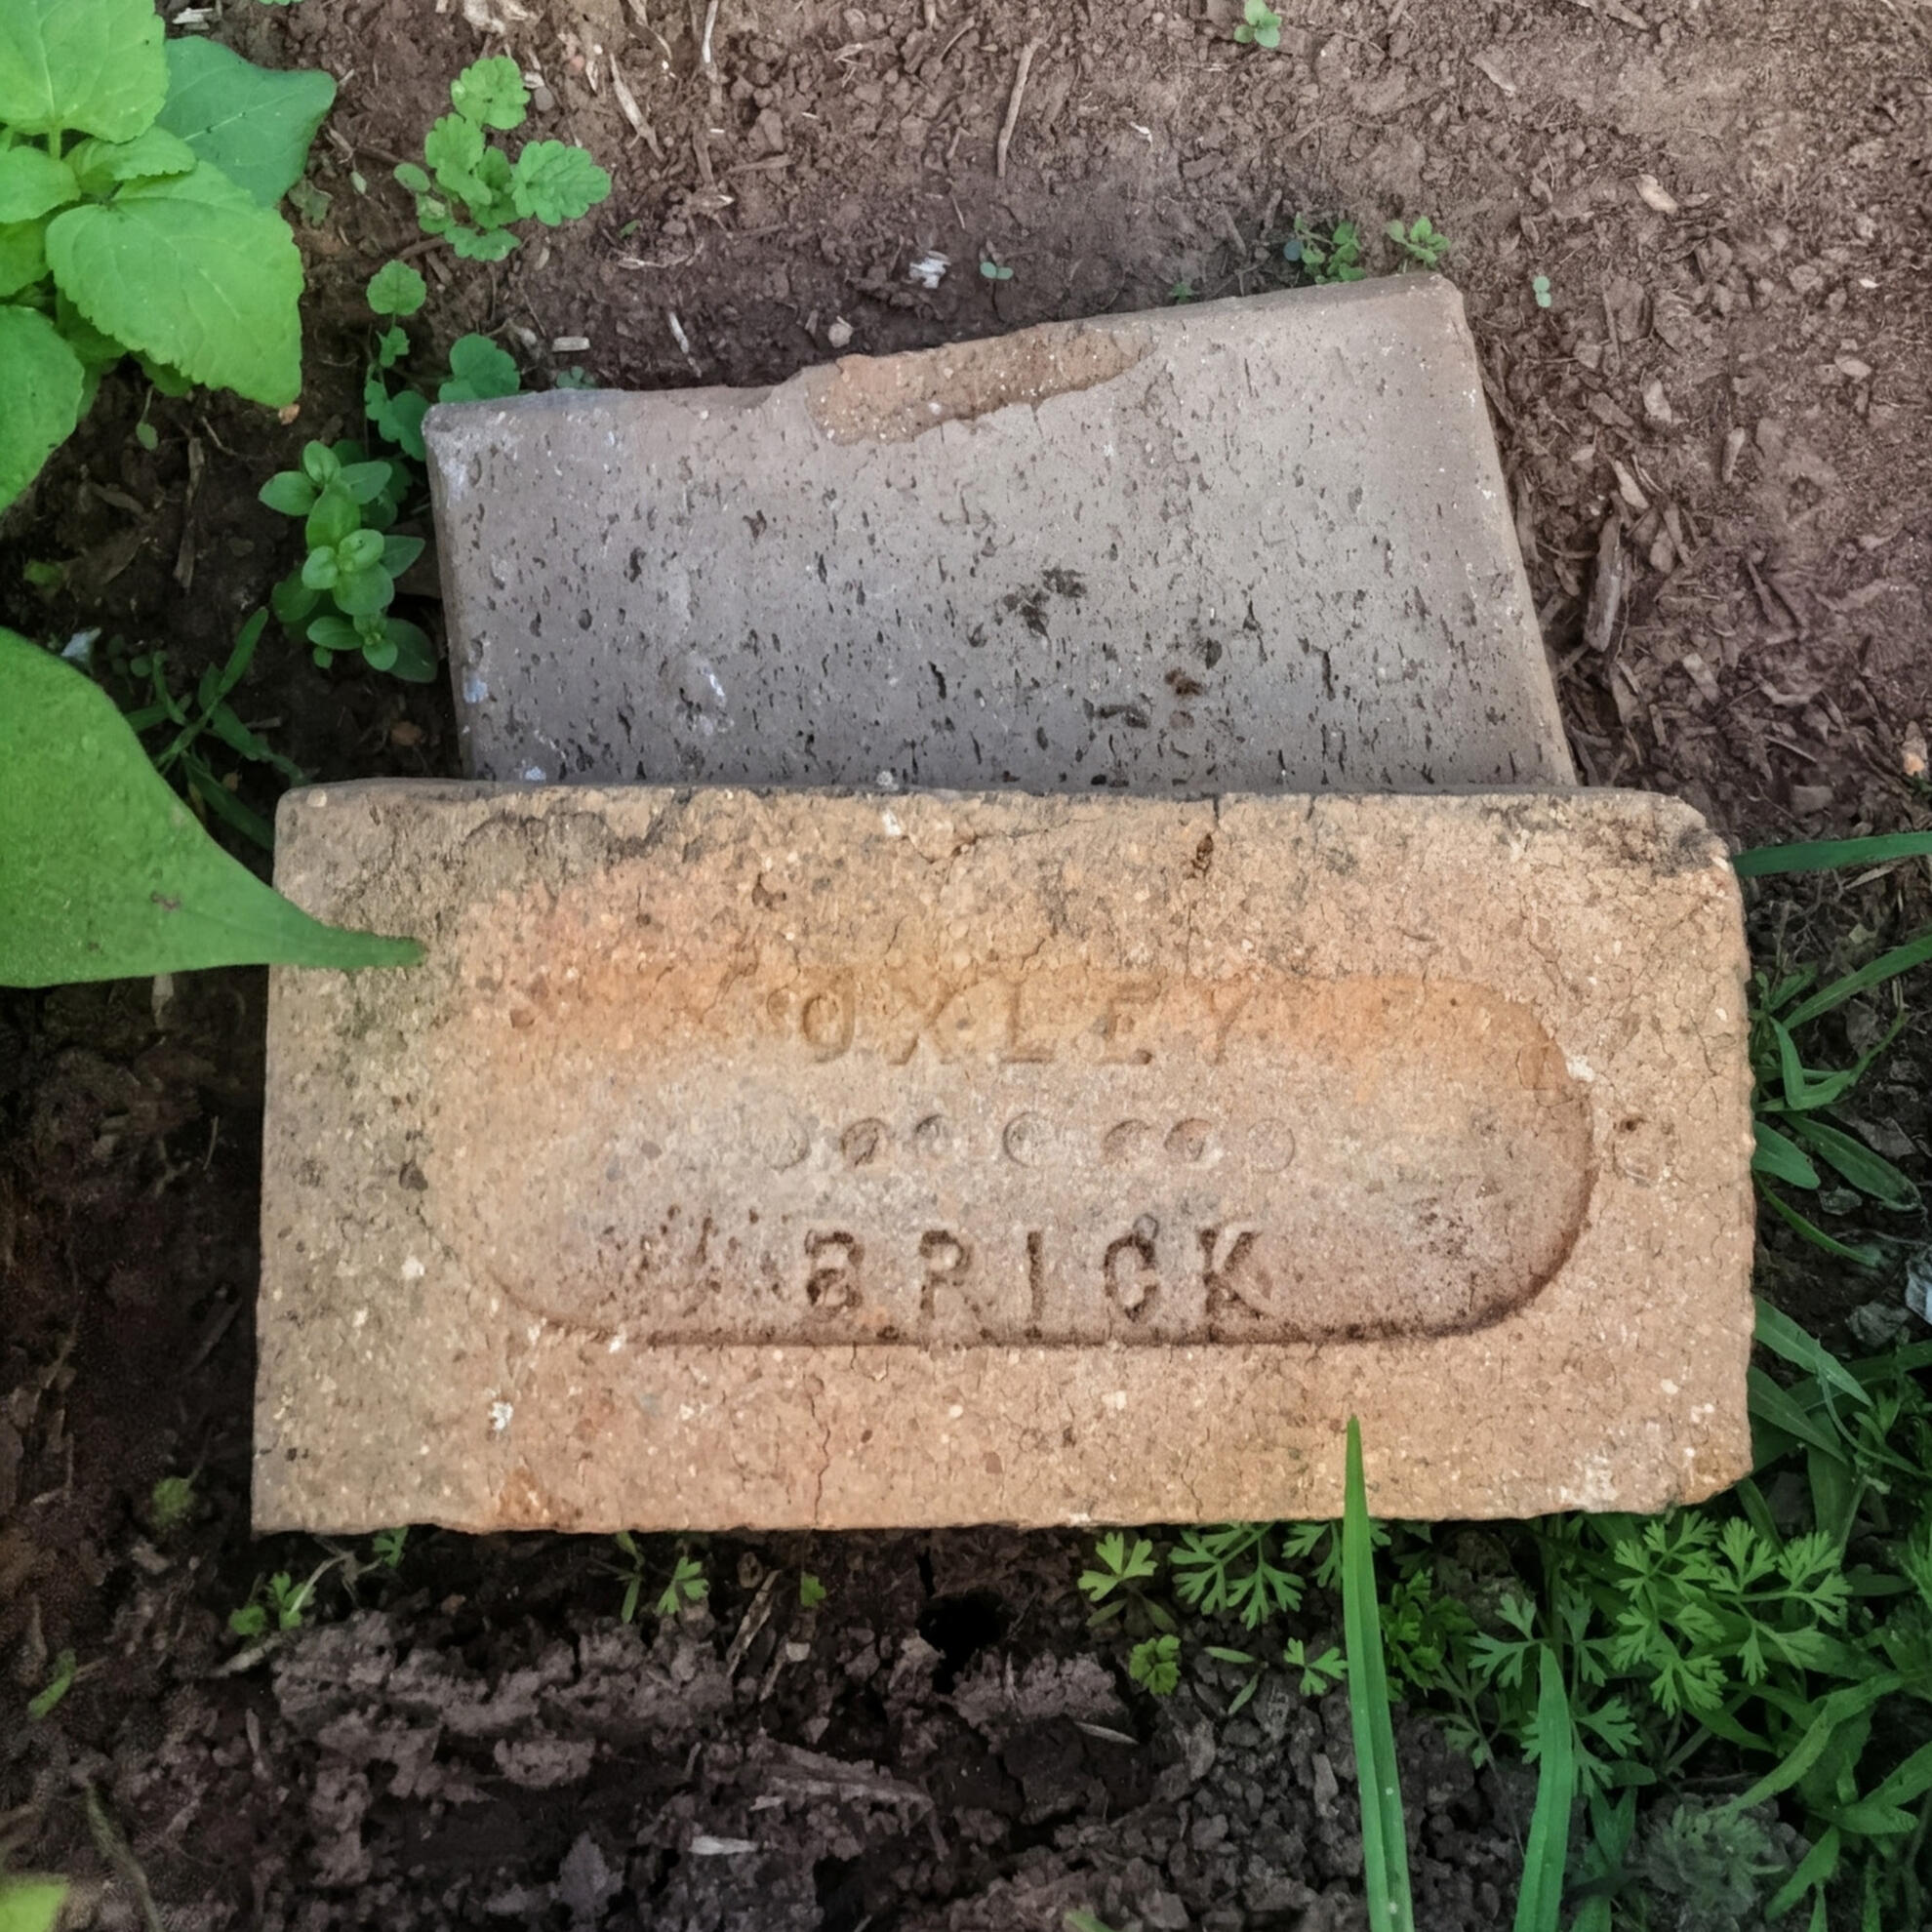
Studio Violett Oxley Farmhouse historic clay brick stamped with Oxley Brick lettering highlighting local site heritage and materiality

Thank you

We'll get back to you shortly.
Please don't hesitate to follow up if we've missed your message
[email protected]